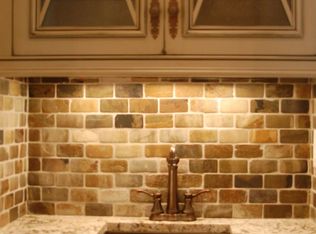
Welcome to luxurious living in the heart of Brookhaven's esteemed Brittany neighborhood. Crafted by the renowned Hask Construction, this stunning brick and stone residence boasts elegance, comfort, and functionality at every turn. This grand 5-bedroom, 5-full-bath, 1-half-bath home is a masterpiece of modern design, featuring an inviting open floor plan flooded with natural light. Step into the chef's dream kitchen, adorned with stainless steel Viking appliances, granite countertops, ample counter space, Brazilian hardwood floors, plantation shutters throughout, and a large pantry with ample storage space. Entertain effortlessly in the spacious family room, which features a stunning stacked stone fireplace, charming ship lap accents, and wood beams, creating a cozy and inviting atmosphere for gatherings. Two gas fireplaces provide warmth and ambiance, perfect for creating unforgettable memories with loved ones. The first floor boasts soaring 10-foot ceilings, adding a sense of grandeur to the space. Additionally, it offers a study, providing a versatile space for work, reading, or relaxation. A large separate dining room with a wet bar is ideal for hosting elegant dinner parties or intimate gatherings, further enhancing the home's entertainment options. A mudroom with lockers offers convenience and organization, while a family office provides a designated space for productivity and creativity. Upstairs, the primary suite awaits with its own sanctuary. Enjoy a large sitting room with a morning bar, his and her walk-in closets with custom organizers, and a tranquil fireplace for added comfort. The en suite bathroom is a spa-like retreat, complete with a dual vanity, seriate tub, and a luxurious shower. Three additional bedrooms upstairs each feature en suite bathrooms and walk-in closets, ensuring ample space and privacy for all occupants. Need more room? The expansive unfinished basement offers endless possibilities for customization, with the potential to add another 2000 square feet, including a bedroom and full bath. Car enthusiasts will appreciate the attached 3-car garage, equipped with a lift to accommodate a fourth vehicle. Outside, the sizable yard presents the perfect opportunity to create your own private oasis with room for a pool. Located within walking distance to the prestigious Brittany Club, Silver Lake, and top-rated public and private schools, this home offers the ultimate blend of convenience and luxury. Embrace a lifestyle filled with leisure and learning, where every day brings new opportunities for enjoyment and enrichment. Don't miss your chance to make this exceptional brick and stone residence your own - schedule a showing today and experience the epitome of upscale living in Brookhaven's most coveted community.
Closed
$1,760,000
3057 Woodrow Way NE, Atlanta, GA 30319
5beds
5,426sqft
Single Family Residence
Built in 2009
0.4 Acres Lot
$1,924,300 Zestimate®
$324/sqft
$7,241 Estimated rent
Home value
$1,924,300
$1.65M - $2.25M
$7,241/mo
Zestimate® history
Owner options
List your home for rent
$7,241/mo
Rent Zestimate®
Find your next renter with Zillow Rental Manager. Plus, with online applications, you can quickly screen prospective tenants – for free.
$7,241/mo
Rent Zestimate®
Refinance and save
$8,878/mo
Est. payment
Refinancing to a lower rate could help reduce your monthly payments and save thousands over the life of the loan.
$8,878/mo
Est. payment
Explore your selling options
Work with a Zillow partner agent
Leverage their expertise and Zillow's premium Showcase listings to get your home seen by more buyers.
Get startedList with your own agent
Get your home in front of millions of buyers by listing it on Zillow.
Learn how to do itSell it yourself
Take full control of how buyers see your home on Zillow by listing For Sale by Owner (FSBO).
List your homeWhat's special
Zillow last checked:
Listing updated:
Listed by:
Taylor Inman 404-579-1922,
Ansley RE | Christie's Int'l RE
Bought with:
Liz Breen, 382591
Compass
Source: GAMLS,MLS#: 10281696
Facts & features
Interior
Bedrooms & bathrooms
- Bedrooms: 5
- Bathrooms: 6
- Full bathrooms: 5
- 1/2 bathrooms: 1
- Main level bathrooms: 1
- Main level bedrooms: 1
Rooms
- Room types: Foyer, Great Room, Office
Dining room
- Features: Separate Room
Kitchen
- Features: Breakfast Bar, Breakfast Room, Kitchen Island, Walk-in Pantry
Heating
- Forced Air, Natural Gas, Zoned
Cooling
- Ceiling Fan(s), Central Air, Electric, Zoned
Appliances
- Included: Dishwasher, Disposal, Double Oven, Dryer, Gas Water Heater, Microwave, Refrigerator, Washer
- Laundry: Upper Level
Features
- Beamed Ceilings, Bookcases, Separate Shower, Walk-In Closet(s), Wet Bar
- Flooring: Carpet, Hardwood
- Basement: Bath/Stubbed,Concrete,Daylight,Exterior Entry,Full,Interior Entry,Unfinished
- Number of fireplaces: 3
- Fireplace features: Gas Log, Gas Starter, Living Room, Master Bedroom
- Common walls with other units/homes: No Common Walls
Interior area
- Total structure area: 5,426
- Total interior livable area: 5,426 sqft
- Finished area above ground: 5,426
- Finished area below ground: 0
Property
Parking
- Parking features: Garage, Kitchen Level
- Has garage: Yes
Features
- Levels: Two
- Stories: 2
- Body of water: None
Lot
- Size: 0.4 Acres
- Features: Private
Details
- Parcel number: 18 276 08 027
Construction
Type & style
- Home type: SingleFamily
- Architectural style: Brick 4 Side,Traditional
- Property subtype: Single Family Residence
Materials
- Stone
- Foundation: Slab
- Roof: Composition
Condition
- Resale
- New construction: No
- Year built: 2009
Utilities & green energy
- Electric: 220 Volts
- Sewer: Public Sewer
- Water: Public
- Utilities for property: Cable Available, Electricity Available, High Speed Internet, Natural Gas Available, Phone Available, Sewer Available, Underground Utilities, Water Available
Green energy
- Energy efficient items: Insulation, Thermostat, Windows
Community & HOA
Community
- Features: Clubhouse, Lake, Park, Pool, Sidewalks, Tennis Court(s), Near Public Transport, Walk To Schools, Near Shopping
- Subdivision: Brittany
HOA
- Has HOA: No
- Services included: Other
Location
- Region: Atlanta
Financial & listing details
- Price per square foot: $324/sqft
- Annual tax amount: $17,789
- Date on market: 4/15/2024
- Cumulative days on market: 19 days
- Listing agreement: Exclusive Right To Sell
- Electric utility on property: Yes
Price history
| Date | Event | Price |
|---|---|---|
| 6/14/2024 | Sold | $1,760,000-4.9%$324/sqft |
Source:  GAMLS #10281696 Report a problem GAMLS #10281696 Report a problem | ||
| 5/13/2024 | Pending sale | $1,850,000$341/sqft |
Source:  FMLS GA #7368821 Report a problem FMLS GA #7368821 Report a problem | ||
| 4/15/2024 | Listed for sale | $1,850,000$341/sqft |
Source: FMLS GA #7368821 Report a problem | ||
Public tax history
Tax history is unavailable.
Neighborhood: 30319
Nearby homes
- $1,760,0005 bd5 ba5.4k sqft3057 Woodrow Way, Atlanta, GA 30319Sold
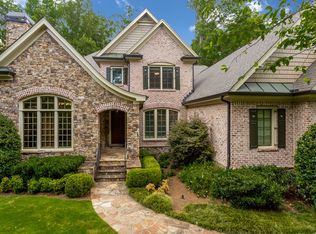
- $2,260,9006 bd8 ba7.2k sqft3049 Woodrow Way, Atlanta, GA 30319Off Market

- $1,399,1005 bd5 ba-- sqft3065 Woodrow Way NE, Atlanta, GA 30319Off Market
- $2,120,4005 bd5 ba5.3k sqft3065 Woodrow Way, Atlanta, GA 30319Off Market
- $2,675,7005 bd7 ba5.7k sqft3041 Woodrow Way, Atlanta, GA 30319Off Market
- $2,252,5006 bd8 ba5.7k sqft3041 Woodrow Way NE, Atlanta, GA 30319Off Market
- $1,950,0006 bd6 ba8.7k sqft3073 Woodrow Way, Atlanta, GA 30319Sold
- $1,950,0006 bd6 ba6.8k sqft3073 Woodrow Way NE, Atlanta, GA 30319Sold
Nearby schools
GreatSchools rating
- 8/10Ashford Park Elementary SchoolGrades: PK-5Distance: 0.7 mi
- 7/10Chamblee Middle SchoolGrades: 6-8Distance: 1.8 mi
- 7/10Chamblee Charter High SchoolGrades: 9-12Distance: 1.9 mi
Schools provided by the listing agent
- Elementary: Ashford Park
- Middle: Chamblee
- High: Chamblee
Source: GAMLS. This data may not be complete. We recommend contacting the local school district to confirm school assignments for this home.
Get a cash offer in 3 minutes
Find out how much your home could sell for in as little as 3 minutes with a no-obligation cash offer.
Estimated market value
$1,924,300
Get a cash offer in 3 minutes
Find out how much your home could sell for in as little as 3 minutes with a no-obligation cash offer.
Estimated market value
$1,924,300
- Georgia
- Dekalb County
- Brookhaven
- 30319
- 3057 Woodrow Way NE
