Are you ready to add the most important key to your key-chain finally? Tucked away in a gated community of less than 100 homes, The Fairways in Hunters Creek offers the immediate convenience of anything you would need on a day to day basis; while having the privacy and seclusion of a smaller neighborhood. 3057 Zaharias Drive is sure to impress you from first glance, from the half-moon shaped paver driveway, to the colossal sized side driveway; with enough space for 6 vehicles. Spanning over 3,100 square feet with 5 bedrooms, 3 full bathrooms and 2 ½ bathrooms, there is space for everyone here! Once across the threshold, you can immediately begin to appreciate the updates that these sellers have invested into the home. 18 X 18 ceramic tile and engineered wood grace the entire first floor, and are tastefully added in their respective areas in order to highlight the various rooms; including a formal dining room with tray ceiling, a two story family room with custom wood-trim on the fireplace, and a formal living room for those special occasions. Setting the backdrop for those memorable holiday photos is a picture-perfect and grand staircase right by your two-story foyer; winding up to the second floor. Downstairs you'll find a very well updated kitchen; with quartz countertops and a waterfall edge, complemented by stainless steel appliances and a built-in convection oven. Your expansive primary bedroom is located downstairs with an en-suite bathroom that will rival any hotel! Updated dual vanities, a soaking tub and a walk-in shower make this space the perfect retreat to rest after a hard day. As an added bonus, you even have a private entrance to the pool and lanai for those late night swims under the stars....yes that's absolutely possible when you have your own private pool ?. The first of the secondary bedrooms is on the first floor, and can also double as a home office or home schooling space. Once upstairs, you have two other oversized bedrooms; while the last bedroom has it's own private en-suite bathroom....making it the perfect room for a young adult, visiting family or even the in-laws. Rounding out this impressive space, your pool and outdoor space is waiting for you, and this area does not fall short in any way! Completely screened in and with a premium wood-style ceiling; this lanai is an extension of your inside living space, and has more than sufficient room for large patio furniture, BBQ grill and a table. Can you picture yourself enjoying that morning cappuccino or evening cabernet out here? Have you ever thought about how handy it would be to have a bathroom outside by the pool, and to avoid all of those wet feet running across your floors....check! Don't miss this bathroom that is located under the lanai, and imagine all of the time you'll save by not having to clean the floor when you have guests swimming? >> 3 CAR GARAGE | GATED COMMUNITY | SOLAR PANELS OWNED OUTRIGHT | NOT A STITCH OF CARPET IN THE ENTIRE HOME | 2023 WATER HEATER | 2017 AIR CONDITIONING | PLANTATION SHUTTERS THROUGHOUT | NEW POOL PUMP | NEWLY PAINTED | 2017 NEW ROOF << Don't you deserve to walk into a home like this every day?
Sold for $760,000
$760,000
3057 ZAHARIAS DRIVE, ORLANDO, FL 32837
5beds
3,102sqft
Single Family Residence
Built in 1991
0.35 Acres Lot
$760,300 Zestimate®
$245/sqft
$3,939 Estimated rent
Home value
$760,300
$692,000 - $836,000
$3,939/mo
Zestimate® history
Owner options
List your home for rent
$3,939/mo
Rent Zestimate®
Find your next renter with Zillow Rental Manager. Plus, with online applications, you can quickly screen prospective tenants – for free.
$3,939/mo
Rent Zestimate®
Refinance and save
$5,646/mo
Est. payment
Refinancing to a lower rate could help reduce your monthly payments and save thousands over the life of the loan.
$5,646/mo
Est. payment
Explore your selling options
Work with a Zillow partner agent
Leverage their expertise and Zillow's premium Showcase listings to get your home seen by more buyers.
Get startedList with your own agent
Get your home in front of millions of buyers by listing it on Zillow.
Learn how to do itSell it yourself
Take full control of how buyers see your home on Zillow by listing For Sale by Owner (FSBO).
List your homeWhat's special
Private poolEn-suite bathroomQuartz countertopsWaterfall edgePremium wood-style ceilingExpansive primary bedroomSoaking tub
Zillow last checked:
Listing updated:
Listed by:
Steven Horner 321-226-8499,
RE/MAX PRIME PROPERTIES 407-347-4512
Bought with:
Natalia Toro, 3315516
KELLER WILLIAMS ADVANTAGE III
Source: Stellar MLS,MLS#: O6348728 Originating MLS: Orlando Regional
Originating MLS: Orlando Regional
Facts & features
Interior
Bedrooms & bathrooms
- Bedrooms: 5
- Bathrooms: 5
- Full bathrooms: 3
- 1/2 bathrooms: 2
Rooms
- Room types: Dining Room, Living Room, Utility Room
Primary bedroom
- Features: Dual Sinks, En Suite Bathroom, Walk-In Closet(s)
- Level: First
- Area: 132 Square Feet
- Dimensions: 11x12
Bedroom 2
- Features: No Closet
- Level: First
- Area: 154 Square Feet
- Dimensions: 14x11
Bedroom 3
- Features: En Suite Bathroom, Walk-In Closet(s)
- Level: Second
- Area: 168 Square Feet
- Dimensions: 14x12
Bedroom 4
- Features: Walk-In Closet(s)
- Level: Second
- Area: 224 Square Feet
- Dimensions: 16x14
Bedroom 5
- Features: Walk-In Closet(s)
- Level: Second
Dining room
- Level: First
Family room
- Level: First
Kitchen
- Level: First
Living room
- Level: First
Heating
- Central, Electric
Cooling
- Central Air
Appliances
- Included: Dishwasher, Microwave, Wine Refrigerator
- Laundry: Inside, Laundry Room
Features
- Cathedral Ceiling(s), Primary Bedroom Main Floor, Stone Counters, Vaulted Ceiling(s)
- Flooring: Ceramic Tile, Engineered Hardwood, Laminate
- Doors: Sliding Doors
- Windows: Shutters, Window Treatments
- Has fireplace: Yes
- Fireplace features: Electric, Living Room
Interior area
- Total structure area: 4,182
- Total interior livable area: 3,102 sqft
Property
Parking
- Total spaces: 3
- Parking features: Garage - Attached
- Attached garage spaces: 3
Features
- Levels: Two
- Stories: 2
- Patio & porch: Deck, Patio, Porch, Screened
- Exterior features: Rain Gutters, Sidewalk
- Has private pool: Yes
- Pool features: In Ground
- Fencing: Vinyl
Lot
- Size: 0.35 Acres
- Features: Corner Lot, Oversized Lot
- Residential vegetation: Mature Landscaping
Details
- Parcel number: 332429310600920
- Zoning: P-D
- Special conditions: None
Construction
Type & style
- Home type: SingleFamily
- Property subtype: Single Family Residence
Materials
- Block, Stucco
- Foundation: Slab
- Roof: Shingle
Condition
- New construction: No
- Year built: 1991
Utilities & green energy
- Electric: Photovoltaics Seller Owned
- Sewer: Public Sewer
- Water: Public
- Utilities for property: BB/HS Internet Available, Cable Available, Cable Connected, Electricity Available
Green energy
- Energy generation: Solar
Community & HOA
Community
- Features: Deed Restrictions, Gated Community - No Guard
- Pet fee: $0 monthly
- Subdivision: HUNTERS CREEK TR 130 PH 02
HOA
- Has HOA: Yes
- HOA fee: $209 monthly
- HOA name: Hunters Creek Community Association
- HOA phone: 407-240-6000
- Second HOA name: Hunters Creek
Location
- Region: Orlando
Financial & listing details
- Price per square foot: $245/sqft
- Tax assessed value: $564,522
- Annual tax amount: $9,121
- Date on market: 10/2/2025
- Cumulative days on market: 4 days
- Listing terms: Cash,Conventional,FHA,VA Loan
- Ownership: Fee Simple
- Total actual rent: 0
- Electric utility on property: Yes
- Road surface type: Paved
Price history
| Date | Event | Price |
|---|---|---|
| 11/5/2025 | Sold | $760,000+4.8%$245/sqft |
Source:  Stellar MLS #O6348728 Report a problem Stellar MLS #O6348728 Report a problem | ||
| 10/8/2025 | Pending sale | $724,900$234/sqft |
Source: Stellar MLS #O6348728 Report a problem | ||
| 10/2/2025 | Listed for sale | $724,900+95.9%$234/sqft |
Source: Stellar MLS #O6348728 Report a problem | ||
| 7/22/2016 | Sold | $370,000-7.5%$119/sqft |
Source: Stellar MLS #O5421527 Report a problem | ||
| 7/14/2016 | Pending sale | $399,900$129/sqft |
Source: APEX INTERNATIONAL BROKERAGE #O5421527 Report a problem | ||
| 5/19/2016 | Price change | $399,900-2.9%$129/sqft |
Source: APEX INTERNATIONAL BROKERAGE #O5421527 Report a problem | ||
| 4/13/2016 | Price change | $411,900-1.4%$133/sqft |
Source: APEX INTERNATIONAL BROKERAGE #O5421527 Report a problem | ||
| 3/30/2016 | Price change | $417,900-1.6%$135/sqft |
Source: APEX INTERNATIONAL BROKERAGE #O5421527 Report a problem | ||
| 3/1/2016 | Price change | $424,900-2.3%$137/sqft |
Source: APEX INTERNATIONAL BROKERAGE #O5421527 Report a problem | ||
| 2/19/2016 | Listed for sale | $435,000+39.7%$140/sqft |
Source: APEX INTERNATIONAL BROKERAGE #O5421527 Report a problem | ||
| 12/4/2013 | Sold | $311,300-0.4%$100/sqft |
Source: Public Record Report a problem | ||
| 11/15/2012 | Listing removed | $312,500$101/sqft |
Source: Keller Williams Classic Realty #O5122223 Report a problem | ||
| 11/2/2012 | Price change | $312,500-3.8%$101/sqft |
Source: Keller Williams Classic Realty #O5122223 Report a problem | ||
| 9/26/2012 | Listed for sale | $324,900-34.4%$105/sqft |
Source: Keller Williams Classic Realty #O5122223 Report a problem | ||
| 7/6/2005 | Sold | $495,000$160/sqft |
Source: Public Record Report a problem | ||
Public tax history
| Year | Property taxes | Tax assessment |
|---|---|---|
| 2024 | $8,772 +10.7% | $564,522 +21.7% |
| 2023 | $7,921 +11.4% | $463,724 +10% |
| 2022 | $7,111 +12.4% | $421,567 +10% |
| 2021 | $6,325 +0.9% | $383,243 +1.7% |
| 2020 | $6,267 -2.1% | $376,804 -0.8% |
| 2019 | $6,398 +4.5% | $379,683 +6% |
| 2018 | $6,122 | $358,171 +1.8% |
| 2017 | $6,122 +0.8% | $351,776 +2.1% |
| 2016 | $6,073 +0.3% | $344,555 +2.4% |
| 2015 | $6,057 +12.1% | $336,375 +15.3% |
| 2014 | $5,403 +52.3% | $291,725 +19.5% |
| 2013 | $3,548 +1.2% | $244,040 +9.8% |
| 2012 | $3,507 -1.3% | $222,281 -0.8% |
| 2011 | $3,554 -1% | $224,105 -3.3% |
| 2010 | $3,591 | $231,804 -12.8% |
| 2009 | -- | $265,754 -27.3% |
| 2008 | $5,656 -11.2% | $365,702 -13.9% |
| 2007 | $6,371 -6% | $424,806 +9.2% |
| 2006 | $6,780 +66.8% | $388,897 +35.8% |
| 2005 | $4,064 +4.5% | $286,437 +13.7% |
| 2004 | $3,888 +0.3% | $251,825 +1.1% |
| 2003 | $3,876 +2.7% | $249,146 +3.6% |
| 2002 | $3,776 -1.1% | $240,497 +10.1% |
| 2001 | $3,816 +2.3% | $218,368 +5.2% |
| 2000 | $3,730 | $207,565 |
Find assessor info on the county website
Neighborhood: Hunters Creek
Nearby homes
- $665,5005 bd3 ba2.5k sqft3051 Zaharias Dr, Orlando, FL 32837Off Market

- $779,4004 bd3 ba2.9k sqft3075 Zaharias Dr, Orlando, FL 32837Off Market
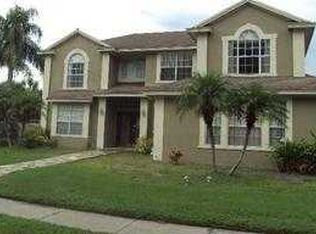
- $543,9003 bd3 ba2.2k sqft14104 Snead Cir, Orlando, FL 32837Off Market

- $703,3004 bd5 ba2.8k sqft3056 Zaharias Dr, Orlando, FL 32837Off Market

- $640,4004 bd4 ba2.6k sqft3045 Zaharias Dr, Orlando, FL 32837Off Market
- $640,8004 bd3 ba2.4k sqft14100 Snead Cir, Orlando, FL 32837Off Market
- $679,0004 bd3 ba2.5k sqft14108 Snead Cir, Orlando, FL 32837Off Market
- $649,7003 bd2 ba2.7k sqft3050 Zaharias Dr, Orlando, FL 32837Off Market
Nearby schools
GreatSchools rating
- 9/10Endeavor Elementary SchoolGrades: PK-5Distance: 1.2 mi
- 8/10Hunters Creek Middle SchoolGrades: 6-8Distance: 1.2 mi
- 6/10Freedom High SchoolGrades: 9-12Distance: 3.8 mi
Get a cash offer in 3 minutes
Find out how much your home could sell for in as little as 3 minutes with a no-obligation cash offer.
Estimated market value
$760,300
Get a cash offer in 3 minutes
Find out how much your home could sell for in as little as 3 minutes with a no-obligation cash offer.
Estimated market value
$760,300
- Florida
- Orange County
- Orlando
- 32837
- Hunters Creek
- 3057 ZAHARIAS DRIVE
Nearby cities
Nearby neighborhoods
Nearby zip codes
Other Orlando Topics
