Skip main navigation
Off market
  • $429,800

    30570 Pine Ct, Daphne, AL 36527

    3beds
    2baths
    2,233sqft
    SingleFamily
    Built in 2003
    0.35 Acres Lot
    $429,800 Zestimate®
    $192/sqft
    $2,289 Estimated rent

    Home value

    $429,800

    $408,000 - $456,000

    $2,289/mo

    Zestimate® history
    Loading
    Loading...

    Owner options

    List your home for rent

    $2,289/mo

    Rent Zestimate®

    Find your next renter with Zillow Rental Manager. Plus, with online applications, you can quickly screen prospective tenants – for free.

    Learn more

    $2,289/mo

    Rent Zestimate®

    Refinance and save

    $2,029/mo

    Est. payment

    Refinancing to a lower rate could help reduce your monthly payments and save thousands over the life of the loan.

    See today's rates

    $2,029/mo

    Est. payment

    Explore your selling options

    Work with a Zillow partner agent

    Leverage their expertise and Zillow's premium Showcase listings to get your home seen by more buyers.

    Get started

    List with your own agent

    Get your home in front of millions of buyers by listing it on Zillow.

    Learn how to do it

    Sell it yourself

    Take full control of how buyers see your home on Zillow by listing For Sale by Owner (FSBO).

    List your home

    What's special

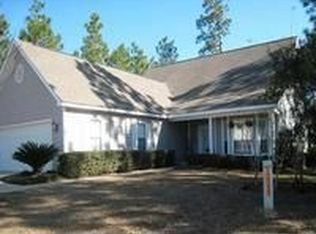
    Fabulous cottage in TimberCreek. Foyer enters into a bright, airy and open floor plan. New luxury vinyl plank in all main areas, fresh paint throughout, the kitchen has custom cabinets, white and bright, beautiful granite, along with gas cooktop, and large island, all round out the enormous kitchen. Crown molding, plantation shutters through home. Cozy gas fireplace in the huge great room, leading to the massive screened porch overlooking a private, large back yard-a gardener's dream. Master suite and bath are spacious with granite vanity, separate large shower, and custom walk in closet. Bedroom 2 and 3 have walk in closets and bath with double granite vanity. Other extras include custom pantry, above and below kitchen cabinet lights, recessed lights with dimmers, new dishwasher and microwave (2018), painted outside (2014), painted inside (2019), new floor in main living spaces (2019) new hot water heater (2016), huge 2 car garage with storage and alcove, & attic partially floored with shelves. The home is nestled on a semicircle and close to the TimberCreek Golf Club and main entrance off 181. The home is simply immaculate! Buyer to verify all measurements and information deemed to be pertinent.

    This property is off market, which means it's not currently listed for sale or rent on Zillow. This may be different from what's available on other websites or public sources.

    Facts & features

    Interior

    Bedrooms & bathrooms
    • Bedrooms: 3
    • Bathrooms: 2
    Heating
    • Forced air, Gas
    Cooling
    • Central
    Appliances
    • Included: Dishwasher, Dryer, Garbage disposal, Microwave, Range / Oven, Refrigerator, Washer
    Features
    • En-Suite, High Ceilings
    • Flooring: Tile, Other, Carpet
    • Basement: Slab
    Interior area
    • Total interior livable area: 2,233 sqft

    Property

    Parking
    • Parking features: Garage - Attached
    Features
    • Exterior features: Cement / Concrete
    Lot
    • Size: 0.35 Acres
    • Features: Irregular Lot
    Details
    • Other equipment: Irrigation Equipment

    Construction

    Type & style
    • Home type: SingleFamily
    • Architectural style: Cottage
    Materials
    • Roof: Composition
    Condition
    • Year built: 2003

    Utilities & green energy

    Green energy
    • Energy efficient items: Windows

    Community & HOA

    Community
    • Security: Private Security
    HOA
    • Has HOA: Yes
    • Amenities included: Pool - Outdoor, Pets - Allowed, On-Site Management, Clubhouse, Pool, Security, Tennis Court(s), Recreation Facilities, Other, Association Management, Trash, Optional Club
    • Services included: Trash, Security, Common Area Maintenance, Association Management, Other-See Remarks, Common Area Insurance
    • HOA fee: $83 monthly
    Location
    • Region: Daphne

    Financial & listing details

    • Price per square foot: $192/sqft

    Price history

    DateEventPrice
    6/7/2019Sold$315,000-3.1%$141/sqft
    Source: Agent Provided Report a problem
    5/16/2019Listed for sale$325,000+113.1%$146/sqft
    Source: Exit Realty Lyon & Associates, Inc., Fairhope #283909 Report a problem
    10/23/2018Sold$152,500-52.3%$68/sqft
    Source: EXIT Realty solds #-9056918190351878619 Report a problem
    8/29/2018Listed for sale$319,500$143/sqft
    Source: Coldwell Banker Reehl Properties Daphne #273864 Report a problem

    Public tax history

    Tax history is unavailable.

    Neighborhood: 36527

    Nearby schools

    GreatSchools rating
    Schools provided by the listing agent
    • Elementary: Rockwell Elementary
    • Middle: Spanish Fort Middle
    • High: Spanish Fort High

    Source: The MLS. This data may not be complete. We recommend contacting the local school district to confirm school assignments for this home.

    Get a cash offer in 3 minutes
    Find out how much your home could sell for in as little as 3 minutes with a no-obligation cash offer.
    Estimated market value
    $429,800
    Get a cash offer in 3 minutes
    Find out how much your home could sell for in as little as 3 minutes with a no-obligation cash offer.
    Estimated market value
    $429,800