Opportunity knocks with this sought after Kingfisher floor plan. It is located on a premium cul de sac lot, backing up to whispering pine trees and a pond with a soothing fountain. Welcome to the resort-style community of Peninsula Lakes. Spoonbill Court is situated in a desirable and established community section with mature trees and landscaping. Relax on your front porch or entertain in style on your expansive paver patio with built in planters, sitting wall, and grill area. The Kingfisher floor plan features a dramatic two-story living area and open floor plan. The primary bedroom suite is on the first level. The entire first level showcases gleaming 5 inch wide, hand scraped, Cinnamon Leesburg Hickory hardwood floors. The first room off the entry foyer is the study or home office with private French glass doors, ceiling fans, and plantation shutters. The living, kitchen, and dining areas offer the open floor plan desired today. A beautiful natural gas fireplace and mantel anchor the living room. Two spacious areas flank the fireplace with upper windows. The rear living room wall of windows brings the outdoors in with your private tree-line view. Hunter Douglas window treatments included. They say the kitchen is the heart of the home. This Professional kitchen has all the bells and whistles. Let’s start with the first thing everyone looks for in a kitchen: Dovetail, full extension, soft close drawers, and cabinet doors – even the pull-out shelving are soft close. Storage is abundant in these tall Seville Square full overlay Maple with a Glacier Pewter finish. Timeless glass subway tile backsplash and under-cabinet lighting highlight the White Ice granite countertops. Stainless steel GE Profile appliances including double wall ovens, cooktop, built in microwave, Fridge with icemaker, dishwasher, and a stainless-steel range hood and sink. The extended kitchen features an island and breakfast bar that seats seven. The dining area features large windows overlooking the paver patio and a sliding door to access the patio. The primary bedroom is extended, offering a seating area. The tray ceiling with recessed lights, crown molding, and tall rear windows gives the room much volume, offering patio and pond views. Two walk-in closets lead to the private ensuite luxury bath featuring a large double bowl vanity and makeup vanity with White Ice granite tops. Enjoy the spacious shower with a frameless glass enclosure with porcelain backsplash and floors with a marble appearance. A fully equipped laundry room finishes off the first floor and has access to the oversized garage. The washer, dryer, and work sink are included. A beautiful hardwood staircase leads to the second level, where you will find a loft, two spacious guest bedrooms, a full bath, and a large walk-in attic. The attic is insulated and can be finished, creating a bonus room or fourth bedroom. The home features custom coastal paint, recessed lights, ceiling fans, and wainscoting accents. Exterior upgrades include an irrigation well for the lawn and gutter guards. Peninsula Lakes offers a lake-oriented resort-style coastal community with mature trees, eleven ponds, a fishing pier, and scenic walking trails—access to the resort-style clubhouse with a fitness center and outdoor pool with splash pad. Enjoy the clubhouse patio bar, lounge, tennis, pickle ball, bocci, horseshoes, and community dog park. Peninsula Lakes provides a low-maintenance lifestyle, including trash removal, snow removal, and lawn care. Peninsula Lakes is close to the Indian River Bay and a short drive to Lewes, Rehoboth, Dewey, and all the beaches. Daily conveniences, grocery stores, pharmacies, emergency walk-in care, nail and hair salons, liquor, wine stores, and restaurants are nearby. Schedule your private tour today. Coastal Delaware enjoys low property taxes, no sales tax, and mid Atlantic climate.
Sold for $735,000
$735,000
30573 Spoonbill Ct, Millsboro, DE 19966
3beds
2,829sqft
Single Family Residence
Built in 2020
9,147 Square Feet Lot
$727,100 Zestimate®
$260/sqft
$2,987 Estimated rent
Home value
$727,100
$669,000 - $785,000
$2,987/mo
Zestimate® history
Owner options
List your home for rent
$2,987/mo
Rent Zestimate®
Find your next renter with Zillow Rental Manager. Plus, with online applications, you can quickly screen prospective tenants – for free.
$2,987/mo
Rent Zestimate®
Refinance and save
$4,967/mo
Est. payment
Refinancing to a lower rate could help reduce your monthly payments and save thousands over the life of the loan.
$4,967/mo
Est. payment
Explore your selling options
Work with a Zillow partner agent
Leverage their expertise and Zillow's premium Showcase listings to get your home seen by more buyers.
Get startedList with your own agent
Get your home in front of millions of buyers by listing it on Zillow.
Learn how to do itSell it yourself
Take full control of how buyers see your home on Zillow by listing For Sale by Owner (FSBO).
List your homeWhat's special
Custom coastal paintSitting wallMature trees and landscapingExpansive paver patioRecessed lightsBuilt in plantersWainscoting accents
Zillow last checked:
Listing updated:
Listed by:
PAUL MALTAGHATI 302-430-3543,
Monument Sotheby's International Realty
Bought with:
JAMES LATTANZI, RS-0020210
Northrop Realty
Source: Bright MLS,MLS#: DESU2080024
Facts & features
Interior
Bedrooms & bathrooms
- Bedrooms: 3
- Bathrooms: 3
- Full bathrooms: 2
- 1/2 bathrooms: 1
- Main level bathrooms: 2
- Main level bedrooms: 1
Rooms
- Room types: Dining Room, Kitchen, Study, Great Room, Laundry, Loft, Attic
Other
- Level: Upper
Dining room
- Level: Main
Great room
- Level: Main
Kitchen
- Level: Main
Laundry
- Level: Main
Loft
- Level: Upper
Study
- Level: Main
Heating
- Central, Forced Air, Natural Gas
Cooling
- Central Air, Heat Pump, Electric
Appliances
- Included: Microwave, Cooktop, Dishwasher, Disposal, Dryer, Energy Efficient Appliances, Double Oven, Oven, Range Hood, Refrigerator, Stainless Steel Appliance(s), Washer, Tankless Water Heater, Gas Water Heater
- Laundry: Dryer In Unit, Main Level, Washer In Unit, Laundry Room
Features
- Attic, Ceiling Fan(s), Combination Dining/Living, Combination Kitchen/Dining, Combination Kitchen/Living, Crown Molding, Dining Area, Entry Level Bedroom, Open Floorplan, Kitchen - Gourmet, Kitchen Island, Pantry, Recessed Lighting, Upgraded Countertops, Wainscotting, Walk-In Closet(s), 2 Story Ceilings, 9'+ Ceilings, Dry Wall, High Ceilings, Tray Ceiling(s)
- Flooring: Carpet, Ceramic Tile, Hardwood, Wood
- Windows: Casement, Double Pane Windows, Energy Efficient, Low Emissivity Windows, Replacement, Screens, Window Treatments
- Has basement: No
- Number of fireplaces: 1
- Fireplace features: Gas/Propane, Mantel(s), Glass Doors
Interior area
- Total structure area: 3,317
- Total interior livable area: 2,829 sqft
- Finished area above ground: 2,829
- Finished area below ground: 0
Property
Parking
- Total spaces: 2
- Parking features: Garage Faces Front, Inside Entrance, Oversized, Driveway, Attached
- Attached garage spaces: 2
- Has uncovered spaces: Yes
Accessibility
- Accessibility features: 2+ Access Exits
Features
- Levels: Two
- Stories: 2
- Patio & porch: Patio, Porch
- Exterior features: Barbecue, Extensive Hardscape, Rain Gutters, Street Lights, Underground Lawn Sprinkler, Other
- Pool features: Community
- Has view: Yes
- View description: Pond, Trees/Woods
- Has water view: Yes
- Water view: Pond
Lot
- Size: 9,147 Square Feet
- Dimensions: 49.00 x 97.00
- Features: Backs to Trees, Cul-De-Sac, Landscaped, Level, No Thru Street, Premium, Rear Yard, SideYard(s), Front Yard
Details
- Additional structures: Above Grade, Below Grade
- Parcel number: 23429.001570.00
- Zoning: MR
- Special conditions: Standard
Construction
Type & style
- Home type: SingleFamily
- Architectural style: Coastal
- Property subtype: Single Family Residence
Materials
- Blown-In Insulation, Stick Built
- Foundation: Concrete Perimeter, Crawl Space
- Roof: Architectural Shingle,Metal
Condition
- Very Good
- New construction: No
- Year built: 2020
Details
- Builder model: Kingfisher Elevation D
- Builder name: Schell Brothers
Utilities & green energy
- Sewer: Public Sewer
- Water: Public
Community & HOA
Community
- Features: Pool
- Subdivision: Peninsula Lakes
HOA
- Has HOA: Yes
- Amenities included: Billiard Room, Clubhouse, Common Grounds, Dining Rooms, Fitness Center, Jogging Path, Lake, Party Room, Pool, Other
- Services included: Common Area Maintenance, Lawn Care Front, Lawn Care Rear, Lawn Care Side, Maintenance Grounds, Management, Pool(s), Reserve Funds, Snow Removal, Trash
- HOA fee: $772 quarterly
Location
- Region: Millsboro
Financial & listing details
- Price per square foot: $260/sqft
- Annual tax amount: $1,792
- Date on market: 2/28/2025
- Listing agreement: Exclusive Right To Sell
- Listing terms: Cash,Conventional
- Inclusions: All Appliances, Ceiling Fans And Window Treatments. Irrigation Well.
- Ownership: Fee Simple
Price history
| Date | Event | Price |
|---|---|---|
| 5/29/2025 | Sold | $735,000-2%$260/sqft |
Source:  Bright MLS #DESU2080024 Report a problem Bright MLS #DESU2080024 Report a problem | ||
| 5/2/2025 | Contingent | $750,000$265/sqft |
Source: Bright MLS #DESU2080024 Report a problem | ||
| 2/28/2025 | Listed for sale | $750,000$265/sqft |
Source: Bright MLS #DESU2080024 Report a problem | ||
| 4/11/2023 | Sold | $750,000-4.8%$265/sqft |
Source: Bright MLS #DESU2035090 Report a problem | ||
| 3/7/2023 | Pending sale | $788,000$279/sqft |
Source: Bright MLS #DESU2035090 Report a problem | ||
| 2/21/2023 | Contingent | $788,000$279/sqft |
Source: Bright MLS #DESU2035090 Report a problem | ||
| 1/26/2023 | Listed for sale | $788,000$279/sqft |
Source: Bright MLS #DESU2035090 Report a problem | ||
Public tax history
Tax history is unavailable.
Neighborhood: 19966
Nearby homes
- $---- bd-- ba-- sqft30567 Spoonbill Ct, Millsboro, DE 19966Off Market
- $---- bd-- ba-- sqft30559 Spoonbill Ct, Millsboro, DE 19966Off Market
- $---- bd-- ba-- sqft30568 Spoonbill Ct, Millsboro, DE 19966Off Market
- $584,1005 bd3 ba2.8k sqft30309 Piping Plover Dr, Millsboro, DE 19966Off Market
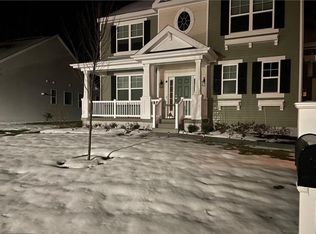
- $---- bd-- ba-- sqft30303 Piping Plover Dr, Millsboro, DE 19966Off Market
- $515,6003 bd-- ba2k sqft30317 Piping Plover Dr, Millsboro, DE 19966Off Market
- $558,7003 bd-- ba2.1k sqft30293 Piping Plover Dr, Millsboro, DE 19966Off Market
- $---- bd-- ba-- sqft30554 Spoonbill Ct, Millsboro, DE 19966Off Market
Nearby schools
GreatSchools rating
- 5/10Long Neck Elementary SchoolGrades: K-5Distance: 1.2 mi
- 4/10Millsboro Middle SchoolGrades: 6-8Distance: 5.9 mi
- 3/10Sussex Central High SchoolGrades: 9-12Distance: 7.8 mi
Schools provided by the listing agent
- District: Indian River
Source: Bright MLS. This data may not be complete. We recommend contacting the local school district to confirm school assignments for this home.


Get pre-qualified for a loan
At Zillow Home Loans, we can pre-qualify you in as little as 5 minutes with no impact to your credit score.An equal housing lender. NMLS #10287.
Sell for more on Zillow
Get a Zillow Showcase℠ listing at no additional cost and you could sell for .
$727,100
2% more
+$14,542
With Zillow Showcase(estimated)
$741,642
- Delaware
- Sussex County
- Millsboro
- 19966
- 30573 Spoonbill Ct
Nearby cities
Nearby zip codes
Other Millsboro Topics
