Skip main navigation
Closed
  • $723,575

    30577 Wallmark Lake Dr, Chisago City, MN 55013

    3beds
    3,692sqft
    Single Family
    Built in 1988
    2.3 Acres Lot
    $713,300 Zestimate®
    $196/sqft
    $3,381 Estimated rent

    Home value

    $713,300

    $621,000 - $827,000

    $3,381/mo

    Zestimate® history
    Loading
    Loading...

    Owner options

    List your home for rent

    $3,381/mo

    Rent Zestimate®

    Find your next renter with Zillow Rental Manager. Plus, with online applications, you can quickly screen prospective tenants – for free.

    Learn more

    $3,381/mo

    Rent Zestimate®

    Refinance and save

    $4,611/mo

    Est. payment

    Refinancing to a lower rate could help reduce your monthly payments and save thousands over the life of the loan.

    See today's rates

    $4,611/mo

    Est. payment

    Explore your selling options

    Work with a Zillow partner agent

    Leverage their expertise and Zillow's premium Showcase listings to get your home seen by more buyers.

    Get started

    List with your own agent

    Get your home in front of millions of buyers by listing it on Zillow.

    Learn how to do it

    Sell it yourself

    Take full control of how buyers see your home on Zillow by listing For Sale by Owner (FSBO).

    List your home

    What's special

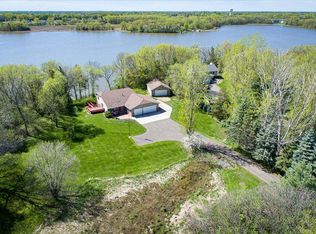
    ONE YEAR HOME WARRANTY COMES WITH THE PROPERTY Meticulously maintained lake home in beautiful neighborhood on 2.3 acres and 375' of lake shore with gorgeous views. Updates and upgrades, custom kitchen cabinets, tile and hardwood floors, new carpet in primary and porch, lower-level kitchenette, large screened in porch and large maintenance free deck overlooking the lake with breathtaking views. Finished and heated 3 car garage, large detached with in-floor heat (just need boiler) and tall garage door. (SEE HIGHLIGHT LIST IN SUPPLEMENTS) Abundance of cabinets in this main floor laundry.3 gas fireplaces to enjoy on those cold winter nights. This beautiful home has so much to offer with room for entertaining inside and outside and plenty of garage space for all those hobbies or storage for all the toys. Don't forget about the workshop areas in the loft of the detached garage and lower level of the house. Invisible dog fence that stays with the property. ALL MEASUREMENTS AND MLS INFO ARE APPROXIMATE NOT GUARANTEED AND SHOULD BE VERIFIED BY THE BUYER AND BUYERS AGENT. PLEASE ALLOW 2 HOURS FOR SHOWING REQUESTS AND 1 HOUR ON THE WEEKEND (CALL LISTING AGENT WITH QUESTIONS) SEPTIC COMPLIANCE TEST IS SCHEDULED FOR APRIL 24TH

    Zillow last checked:

    Listing updated:

    Listed by:

    Kirk Kroll 612-290-0518,

    LPT Realty, LLC

    Bought with:

    Joe Lochner

    Incentive Realty

    Source: NorthstarMLS as distributed by MLS GRID,MLS#: 6704951MLS Logo

    Facts & features

    Interior

    Bedrooms & bathrooms
    • Bedrooms: 3
    • Bathrooms: 3
    • Full bathrooms: 1
    • 3/4 bathrooms: 1
    • 1/2 bathrooms: 1
    Bedroom
    • Level: Main
    • Area: 182 Square Feet
    • Dimensions: 13x14
    Bedroom 2
    • Level: Main
    • Area: 132 Square Feet
    • Dimensions: 11x12
    Bedroom 3
    • Level: Lower
    • Area: 240 Square Feet
    • Dimensions: 15x16
    Dining room
    • Level: Main
    • Area: 225 Square Feet
    • Dimensions: 15x15
    Family room
    • Level: Lower
    • Area: 672 Square Feet
    • Dimensions: 24x28
    Informal dining room
    • Level: Main
    • Area: 192 Square Feet
    • Dimensions: 12x16
    Kitchen
    • Level: Main
    • Area: 140 Square Feet
    • Dimensions: 10x14
    Kitchen 2nd
    • Level: Lower
    • Area: 110 Square Feet
    • Dimensions: 10x11
    Laundry
    • Level: Main
    • Area: 77 Square Feet
    • Dimensions: 7x11
    Living room
    • Level: Main
    • Area: 196 Square Feet
    • Dimensions: 14x14
    Office
    • Level: Lower
    • Area: 130 Square Feet
    • Dimensions: 10x13
    Porch
    • Level: Main
    • Area: 255 Square Feet
    • Dimensions: 15x17
    Screened porch
    • Level: Lower
    • Area: 324 Square Feet
    • Dimensions: 12x27
    Workshop
    • Level: Lower
    • Area: 200 Square Feet
    • Dimensions: 10x20
    Heating
    • Forced Air, Fireplace(s)
    Cooling
    • Central Air
    Appliances
    • Included: Air-To-Air Exchanger, Dishwasher, Dryer, Gas Water Heater, Microwave, Range, Refrigerator, Stainless Steel Appliance(s), Washer, Water Softener Owned
    • Laundry: Laundry Room, Main Level, Sink
    Features
    • Basement: Finished,Tile Shower,Walk-Out Access
    • Number of fireplaces: 3
    • Fireplace features: Brick, Family Room, Gas, Living Room
    Interior area
    • Total structure area: 3,692
    • Total interior livable area: 3,692 sqft
    • Finished area above ground: 2,020
    • Finished area below ground: 1,672

    Property

    Parking
    • Total spaces: 5
    • Parking features: Attached, Detached Garage, Asphalt, Garage, Garage Door Opener, Heated Garage, Insulated Garage, Multiple Garages
    • Attached garage spaces: 5
    • Has uncovered spaces: Yes
    Accessibility
    • Accessibility features: None
    Features
    • Levels: One
    • Stories: 1
    • Patio & porch: Deck, Porch, Screened, Wrap Around
    • Pool features: None
    • Fencing: Invisible
    • Has view: Yes
    • View description: Panoramic
    • Waterfront features: Lake Front, Waterfront Elevation(4-10), Lake Bottom(Sand)
    • Frontage length: Water Frontage: 345
    Lot
    • Size: 2.3 Acres
    • Dimensions: 111 x 457 x 345 x 490
    • Features: Irregular Lot, Tree Coverage - Medium
    Details
    • Additional structures: Garage(s)
    • Foundation area: 2020
    • Parcel number: 020179018
    • Zoning description: Residential-Single Family

    Construction

    Type & style
    • Home type: SingleFamily
    • Property subtype: Single Family
    Materials
    • Block, Brick, Concrete, Frame
    • Roof: Age Over 8 Years,Asphalt,Pitched
    Condition
    • New construction: No
    • Year built: 1988

    Utilities & green energy

    • Electric: Circuit Breakers, 200+ Amp Service
    • Gas: Natural Gas
    • Sewer: Septic System Compliant - No, Tank with Drainage Field
    • Water: 4-Inch Submersible, Drilled, Private, Well

    Community & HOA

    Community
    • Subdivision: Wallmark Lake Estates
    HOA
    • Has HOA: No
    Location
    • Region: Chisago City

    Financial & listing details

    • Price per square foot: $196/sqft
    • Tax assessed value: $636,300
    • Annual tax amount: $6,590
    • Date on market: 4/17/2025
    • Cumulative days on market: 12 days

    Price history

    DateEventPrice
    6/6/2025Sold$723,575-3.4%$196/sqft
    Source: NorthstarMLS as distributed by MLS GRID #6704951 Report a problem
    5/14/2025Pending sale$749,000$203/sqft
    Source: NorthstarMLS as distributed by MLS GRID #6704951 Report a problem
    5/1/2025Listed for sale$749,000+225.7%$203/sqft
    Source: NorthstarMLS as distributed by MLS GRID #6704951 Report a problem
    11/20/2012Sold$230,000-39.5%$62/sqft
    Source: Lake Superior Area Realtors as distributed by MLS GRID #1917215 Report a problem
    7/28/2012Price change$379,900-4.8%$103/sqft
    Source: Re/Max Specialists #4160927 Report a problem
    6/23/2012Price change$399,000-7%$108/sqft
    Source: Re/Max Specialists #4160927 Report a problem
    6/8/2012Listed for sale$429,000+30%$116/sqft
    Source: REMAX SPECIALISTS #4160927 Report a problem
    3/3/2000Sold$330,000$89/sqft
    Source: Public Record Report a problem

    Public tax history

    YearProperty taxesTax assessment
    2024$6,796 -6.4%$636,300 -8.4%
    2023$7,264 -2.4%$694,500 +16.9%
    2022$7,444 +6.1%$594,000 +5.8%
    2021$7,018 -5%$561,500
    2020$7,388 +41.3%--
    2017$5,230 +100%--
    2016$2,615 -47%--
    2015$4,938 +2.4%--
    2014$4,822 +11.5%$342,600
    2013$4,324 -16.6%--
    2012$5,184 +12.9%--
    2011$4,590 +6%--
    2010$4,332 --
    2009-- --
    2008$5,074 +5.9%--
    2007$4,790 -0.2%--
    2006$4,798 +16.7%--
    2005$4,110 +32.7%--
    2004$3,097 +6.3%--
    2003$2,913 +385.5%--
    2002$600 --
    Find assessor info on the county website

    Neighborhood: 55013

    Nearby schools

    GreatSchools rating
    Get a cash offer in 3 minutes
    Find out how much your home could sell for in as little as 3 minutes with a no-obligation cash offer.
    Estimated market value
    $713,300
    Get a cash offer in 3 minutes
    Find out how much your home could sell for in as little as 3 minutes with a no-obligation cash offer.
    Estimated market value
    $713,300