One or more photo(s) has been virtually staged. Almost NEW Luxurious living space 5-bedroom, 4-bathroom & a dedicated office, this gem is located in the 24/7 secured exclusive gated community of The Ridge at Wiregrass Ranch in Wesley Chapel, Florida. You’ll fall in love the minute you arrive! This home faces TRUE NORTH, boasts impressive curb appeal with its professionally manicured landscaping, long lasting TILE ROOF, extravagant EXTENDED PAVER DRIVEWAY, stone siding, upgraded elevation, luxurious crown moldings throughout the entire home including closets and bathroom, NO CARPETS. As you enter, the formal living room welcomes you with 10-FOOT CEILINGS and ceramic tile flooring throughout the first floor. Expansive glass sliding doors and windows fill the space with comforting natural light. The massive chef’s kitchen has abundant cabinetry, and plenty of room to gather. It features stainless steel appliances, quartz countertops, ample counter space, a large peninsula, and a casual dining area surrounded by windows. Upstairs, you’re greeted by a large loft—ideal for family movie nights or a game room. The primary suite is a serene retreat with a spa-like bathroom featuring a glass-enclosed shower, garden tub, dual vanities, and huge walk-in closet. The scenic screen enclosed EXTENDED PAVER PATIO with stunning CONSERVATION VIEWS plus Privacy Pull-down shades, this home offers a true retreat setting with NO REAR NEIGHBORS. A FULL OUTDOOR KITCHEN perfect for grilling, dining, and enjoying Florida’s beautiful weather year-round. Every detail of this home reflects pride of ownership and quality craftsmanship. Zoned for TOP-RATED and HIGHLY DESIRED SCHOOLS. Residents of The Ridge enjoy resort-style amenities, including a luxurious clubhouse with a beach-entry pool, waterslide, lap pool, fire pit, tennis courts, outdoor sports court, beach volleyball, playground, playfield, and party pavilion. The community also offers a social hall, sports complex, game room, and fitness center. The HOA covers lawn mowing, landscape maintenance, fertilization, and yearly mulch. Conveniently located near I-75, The Shops at Wiregrass, The Grove, Wiregrass Sports Campus, Tampa Premium Outlets, hospitals, restaurants, and more, this exceptional home combines luxury, comfort, and convenience in one of Wesley Chapel’s most desirable communities.
Sold for $735,000
$735,000
30578 CEASAR PARK DRIVE, WESLEY CHAPEL, FL 33543
5beds
3,381sqft
Single Family Residence
Built in 2019
9,956 Square Feet Lot
$731,700 Zestimate®
$217/sqft
$3,866 Estimated rent
Home value
$731,700
$666,000 - $805,000
$3,866/mo
Zestimate® history
Owner options
List your home for rent
$3,866/mo
Rent Zestimate®
Find your next renter with Zillow Rental Manager. Plus, with online applications, you can quickly screen prospective tenants – for free.
$3,866/mo
Rent Zestimate®
Refinance and save
$5,478/mo
Est. payment
Refinancing to a lower rate could help reduce your monthly payments and save thousands over the life of the loan.
$5,478/mo
Est. payment
Explore your selling options
Work with a Zillow partner agent
Leverage their expertise and Zillow's premium Showcase listings to get your home seen by more buyers.
Get startedList with your own agent
Get your home in front of millions of buyers by listing it on Zillow.
Learn how to do itSell it yourself
Take full control of how buyers see your home on Zillow by listing For Sale by Owner (FSBO).
List your homeWhat's special
Large peninsulaQuartz countertopsExtravagant extended paver drivewayImpressive curb appealLuxurious living spaceStone sidingAmple counter space
Zillow last checked:
Listing updated:
Listed by:
Oanh Enos 813-919-9958,
PEOPLE'S CHOICE REALTY SVC LLC 813-933-0677
Bought with:
Ana Vega, PA, 3263457
EXP REALTY LLC
Source: Stellar MLS,MLS#: TB8476006 Originating MLS: Suncoast Tampa
Originating MLS: Suncoast Tampa
Facts & features
Interior
Bedrooms & bathrooms
- Bedrooms: 5
- Bathrooms: 4
- Full bathrooms: 4
Rooms
- Room types: Den/Library/Office, Family Room, Dining Room, Loft, Storage Rooms
Primary bedroom
- Features: Dual Closets
- Level: Second
- Area: 320 Square Feet
- Dimensions: 16x20
Bedroom 2
- Features: Built-in Closet
- Level: Second
- Area: 143 Square Feet
- Dimensions: 11x13
Bedroom 3
- Features: Built-in Closet
- Level: Second
- Area: 143 Square Feet
- Dimensions: 13x11
Bedroom 4
- Features: Built-in Closet
- Level: Second
- Area: 143 Square Feet
- Dimensions: 13x11
Bedroom 5
- Features: Built-in Closet
- Level: First
- Area: 156 Square Feet
- Dimensions: 12x13
Dinette
- Level: First
- Area: 112 Square Feet
- Dimensions: 14x8
Dining room
- Level: First
- Area: 276 Square Feet
- Dimensions: 23x12
Family room
- Level: First
- Area: 336 Square Feet
- Dimensions: 21x16
Kitchen
- Level: First
- Area: 168 Square Feet
- Dimensions: 14x12
Living room
- Level: First
- Area: 400 Square Feet
- Dimensions: 20x20
Office
- Features: Built-in Closet
- Level: Second
- Area: 169 Square Feet
- Dimensions: 13x13
Heating
- Central, Electric
Cooling
- Central Air
Appliances
- Included: Dishwasher, Dryer, Gas Water Heater, Microwave, Range, Range Hood, Refrigerator, Washer, Water Softener
- Laundry: Gas Dryer Hookup, Inside, Laundry Room, Upper Level, Washer Hookup
Features
- Ceiling Fan(s), Crown Molding, Eating Space In Kitchen, High Ceilings, Open Floorplan, PrimaryBedroom Upstairs, Solid Surface Counters, Split Bedroom, Stone Counters, Thermostat, Tray Ceiling(s), Walk-In Closet(s)
- Flooring: Ceramic Tile, Luxury Vinyl
- Doors: Outdoor Grill, Outdoor Kitchen, Sliding Doors
- Windows: Blinds
- Has fireplace: No
Interior area
- Total structure area: 4,222
- Total interior livable area: 3,381 sqft
Property
Parking
- Total spaces: 2
- Parking features: Driveway
- Attached garage spaces: 2
- Has uncovered spaces: Yes
Features
- Levels: Two
- Stories: 2
- Patio & porch: Covered, Enclosed, Patio, Screened
- Exterior features: Irrigation System, Outdoor Grill, Outdoor Kitchen, Sidewalk
- Has view: Yes
- View description: Trees/Woods
Lot
- Size: 9,956 Square Feet
- Features: Conservation Area, Landscaped, Oversized Lot, Sidewalk
- Residential vegetation: Mature Landscaping, Trees/Landscaped
Details
- Parcel number: 2026280030000003000
- Zoning: MPUD
- Special conditions: None
Construction
Type & style
- Home type: SingleFamily
- Architectural style: Contemporary
- Property subtype: Single Family Residence
Materials
- Block, Stucco
- Foundation: Slab
- Roof: Tile
Condition
- Completed
- New construction: No
- Year built: 2019
Details
- Builder model: Conrad
- Builder name: GL Homes
Utilities & green energy
- Sewer: Public Sewer
- Water: Public
- Utilities for property: BB/HS Internet Available, Cable Available, Electricity Connected, Natural Gas Connected, Phone Available, Public, Sewer Connected, Street Lights, Underground Utilities, Water Connected
Green energy
- Water conservation: Irrigation-Reclaimed Water
Community & HOA
Community
- Features: Clubhouse, Community Mailbox, Deed Restrictions, Fitness Center, Gated Community - Guard, Golf Carts OK, Irrigation-Reclaimed Water, Playground, Pool, Sidewalks, Tennis Court(s)
- Security: Gated Community, Smoke Detector(s)
- Pet fee: $0 monthly
- Subdivision: THE RIDGE WIREGRASS M23 PHASE 2
HOA
- Has HOA: Yes
- Amenities included: Clubhouse, Fence Restrictions, Fitness Center, Gated, Maintenance, Playground, Pool, Recreation Facilities, Security, Tennis Court(s)
- Services included: 24-Hour Guard, Community Pool, Maintenance Grounds, Recreational Facilities
- HOA fee: $463 monthly
- HOA name: THE RIDGE AT WIREGRASS RANCH - SARAH FINNERTY
- HOA phone: 813-591-1849
Location
- Region: Wesley Chapel
Financial & listing details
- Price per square foot: $217/sqft
- Tax assessed value: $755,548
- Annual tax amount: $12,128
- Date on market: 2/13/2026
- Cumulative days on market: 89 days
- Listing terms: Cash,Conventional,FHA,VA Loan
- Ownership: Fee Simple
- Total actual rent: 0
- Electric utility on property: Yes
- Road surface type: Paved, Asphalt
Price history
| Date | Event | Price |
|---|---|---|
| 5/28/2026 | Sold | $735,000-5.8%$217/sqft |
Source:  Stellar MLS #TB8476006 Report a problem Stellar MLS #TB8476006 Report a problem | ||
| 5/14/2026 | Pending sale | $779,890$231/sqft |
Source: Stellar MLS #TB8476006 Report a problem | ||
| 5/1/2026 | Price change | $779,890-1.3%$231/sqft |
Source: Stellar MLS #TB8476006 Report a problem | ||
| 4/3/2026 | Price change | $789,900-1.3%$234/sqft |
Source: Stellar MLS #TB8476006 Report a problem | ||
| 3/6/2026 | Price change | $799,900-1.1%$237/sqft |
Source: Stellar MLS #TB8476006 Report a problem | ||
| 2/13/2026 | Listed for sale | $809,000+63.6%$239/sqft |
Source: Stellar MLS #TB8476006 Report a problem | ||
| 9/30/2019 | Sold | $494,400$146/sqft |
Source: Public Record Report a problem | ||
Public tax history
| Year | Property taxes | Tax assessment |
|---|---|---|
| 2024 | $12,113 +3% | $617,810 |
| 2023 | $11,765 +8.9% | $617,810 +7.8% |
| 2022 | $10,799 +6.7% | $572,893 +18% |
| 2021 | $10,123 +8.9% | $485,700 +10% |
| 2020 | $9,297 +235.4% | $441,551 +639.2% |
| 2019 | $2,772 | $59,736 |
| 2018 | $2,772 +10.7% | $59,736 +421.8% |
| 2017 | $2,505 | $11,449 |
Find assessor info on the county website
Neighborhood: 33543
Nearby homes
- $698,700-- bd4 ba3.3k sqft30566 Ceasar Park Dr, Wesley Chapel, FL 33543Off Market
- $731,1005 bd4 ba3.3k sqft30590 Ceasar Park Dr, Wesley Chapel, FL 33543Off Market
- $490,200-- bd2 ba2k sqft30554 Ceasar Park Dr, Wesley Chapel, FL 33543Off Market
- $720,0004 bd4 ba2.7k sqft30602 Ceasar Park Dr, Wesley Chapel, FL 33543Sold
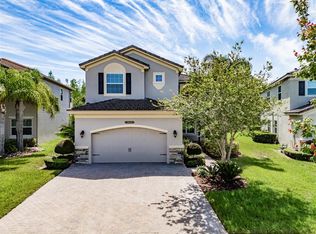
- $582,1004 bd4 ba2.7k sqft30542 Ceasar Park Dr, Wesley Chapel, FL 33543Off Market
- $690,300-- bd4 ba3.3k sqft30614 Ceasar Park Dr, Wesley Chapel, FL 33543Off Market
- $866,100-- bd4 ba3.3k sqft30581 Ceasar Park Dr, Wesley Chapel, FL 33543Off Market
- $760,7005 bd4 ba3.3k sqft30530 Ceasar Park Dr, Zephyrhills, FL 33543Off Market
Nearby schools
GreatSchools rating
- 6/10Wiregrass Elementary SchoolGrades: PK-5Distance: 0.4 mi
- 9/10Dr. John Long Middle SchoolGrades: 6-8Distance: 0.4 mi
- 6/10Wiregrass Ranch High SchoolGrades: 9-12Distance: 1 mi
Schools provided by the listing agent
- Elementary: Wiregrass Elementary
- Middle: John Long Middle-PO
- High: Wiregrass Ranch High-PO
Source: Stellar MLS. This data may not be complete. We recommend contacting the local school district to confirm school assignments for this home.
Get a cash offer in 3 minutes
Find out how much your home could sell for in as little as 3 minutes with a no-obligation cash offer.
Estimated market value
$731,700
Get a cash offer in 3 minutes
Find out how much your home could sell for in as little as 3 minutes with a no-obligation cash offer.
Estimated market value
$731,700
- Florida
- Pasco County
- Wesley Chapel
- 33543
- 30578 CEASAR PARK DRIVE
Nearby cities
Nearby neighborhoods
Nearby zip codes
Other Wesley Chapel Topics
