Welcome Home! This exquisite former model home features three bedrooms and three bathrooms, designed with the upgraded designer package. Nestled on a spacious lot of just under a quarter acre (.24), it boasts fantastic curb appeal enhanced by stone accents and an oversized three-car garage. Upon entering, you are greeted by a sense of openness, highlighted by high ceilings, a large foyer, and modern plank tile flooring that seamlessly flows into the open floor plan. The kitchen is a chef's dream, equipped with stainless steel appliances, quartz countertops, designer 42" cabinets, a stylish backsplash, and a breakfast bar adorned with pendant lighting. The living room features a tray ceiling, adding an elegant touch to the space. This floor plan truly makes it a breeze to entertain guests. Retreat to the primary bedroom oasis, which includes a walk-in closet and an ensuite bathroom with dual sinks and a spacious shower complete with a built-in bench. Two additional generously sized bedrooms are complemented by two full bathrooms, providing ample space for all. Interior laundry room complete with utility sink and built-in cabinetry for convenience. Step through the sliding glass doors onto the expansive covered patio, measuring 34x8, perfect for enjoying your morning coffee or relaxing outdoors. For an additional fee, residents can opt to access the amenities offered at the Halifax Plantation Golf Club, which include a pool, tennis courts, a fitness center, and more. This home is conveniently located near shopping, hospital, and just a drive from the beaches, shopping outlets, Daytona International Speedway, and more. This alluring home is not to be missed. Call today to schedule a viewing!
Sold for $480,000
$480,000
3058 ADRIAN DRIVE, ORMOND BEACH, FL 32174
3beds
2,287sqft
Single Family Residence
Built in 2023
10,500 Square Feet Lot
$476,700 Zestimate®
$210/sqft
$3,058 Estimated rent
Home value
$476,700
$429,000 - $529,000
$3,058/mo
Zestimate® history
Owner options
List your home for rent
$3,058/mo
Rent Zestimate®
Find your next renter with Zillow Rental Manager. Plus, with online applications, you can quickly screen prospective tenants – for free.
$3,058/mo
Rent Zestimate®
Refinance and save
$3,358/mo
Est. payment
Refinancing to a lower rate could help reduce your monthly payments and save thousands over the life of the loan.
$3,358/mo
Est. payment
Explore your selling options
Work with a Zillow partner agent
Leverage their expertise and Zillow's premium Showcase listings to get your home seen by more buyers.
Get startedList with your own agent
Get your home in front of millions of buyers by listing it on Zillow.
Learn how to do itSell it yourself
Take full control of how buyers see your home on Zillow by listing For Sale by Owner (FSBO).
List your homeWhat's special
Breakfast barQuartz countertopsHigh ceilingsOversized three-car garageEnsuite bathroomUtility sinkBuilt-in cabinetry
Zillow last checked:
Listing updated:
Listed by:
Jason Zinno 407-467-5631,
RE/MAX ASSURED 800-393-8600
Bought with:
Paul Ricci, 3553779
KOKOMO REALTY LLC
Source: Stellar MLS,MLS#: O6258133 Originating MLS: Orlando Regional
Originating MLS: Orlando Regional
Facts & features
Interior
Bedrooms & bathrooms
- Bedrooms: 3
- Bathrooms: 3
- Full bathrooms: 3
Rooms
- Room types: Utility Room
Primary bedroom
- Features: Dual Sinks, En Suite Bathroom, Shower No Tub, Walk-In Closet(s)
- Level: First
- Dimensions: 15x22
Bedroom 2
- Features: Built-in Closet
- Level: First
- Dimensions: 14x11
Bedroom 3
- Features: Built-in Closet
- Level: First
- Dimensions: 14x12
Dinette
- Level: First
- Dimensions: 12x10
Great room
- Level: First
- Dimensions: 20x22
Kitchen
- Features: Breakfast Bar, Pantry
- Level: First
- Dimensions: 20x10
Heating
- Central, Electric
Cooling
- Central Air
Appliances
- Included: Dishwasher, Microwave, Range
- Laundry: Laundry Room
Features
- Kitchen/Family Room Combo, Open Floorplan, Primary Bedroom Main Floor, Solid Surface Counters, Split Bedroom, Thermostat, Tray Ceiling(s), Walk-In Closet(s)
- Flooring: Carpet, Ceramic Tile
- Doors: Sliding Doors
- Has fireplace: No
Interior area
- Total structure area: 3,280
- Total interior livable area: 2,287 sqft
Property
Parking
- Total spaces: 3
- Parking features: Driveway, Oversized
- Attached garage spaces: 3
- Has uncovered spaces: Yes
- Details: Garage Dimensions: 29x22
Features
- Levels: One
- Stories: 1
- Patio & porch: Covered, Patio
Lot
- Size: 10,500 Square Feet
Details
- Parcel number: 13313804000580
- Zoning: RES
- Special conditions: None
Construction
Type & style
- Home type: SingleFamily
- Architectural style: Contemporary
- Property subtype: Single Family Residence
Materials
- Block, Stucco
- Foundation: Slab
- Roof: Shingle
Condition
- Completed
- New construction: Yes
- Year built: 2023
Details
- Builder model: Begonia
- Builder name: Landsea Homes
Utilities & green energy
- Sewer: Public Sewer
- Water: Public
- Utilities for property: Public, Sewer Connected, Sprinkler Well
Community & HOA
Community
- Features: Golf
- Pet fee: $0 monthly
- Subdivision: HALIFAX PLANTATION SEC M-2-A U
HOA
- Has HOA: Yes
- Services included: Common Area Taxes
- HOA fee: $65 monthly
- HOA name: Halifax Plantation
- HOA phone: 386-275-1087
Location
- Region: Ormond Beach
Financial & listing details
- Price per square foot: $210/sqft
- Tax assessed value: $460,781
- Annual tax amount: $1,714
- Date on market: 11/20/2024
- Cumulative days on market: 372 days
- Listing terms: Cash,Conventional,FHA,VA Loan
- Ownership: Fee Simple
- Total actual rent: 0
- Road surface type: Paved
Price history
| Date | Event | Price |
|---|---|---|
| 12/23/2024 | Sold | $480,000-4%$210/sqft |
Source:  Stellar MLS #O6258133 Report a problem Stellar MLS #O6258133 Report a problem | ||
| 11/27/2024 | Pending sale | $499,990$219/sqft |
Source: Stellar MLS #O6258133 Report a problem | ||
| 11/20/2024 | Listed for sale | $499,990$219/sqft |
Source: Stellar MLS #O6258133 Report a problem | ||
| 10/23/2024 | Listing removed | $499,990$219/sqft |
Source:  Landsea Holdings Corp. Report a problem Landsea Holdings Corp. Report a problem | ||
| 10/19/2024 | Pending sale | $499,990$219/sqft |
Source: Stellar MLS #O6150254 Report a problem | ||
| 10/17/2024 | Price change | $499,990-3.8%$219/sqft |
Source: Stellar MLS #O6150254 Report a problem | ||
| 8/22/2024 | Price change | $519,990-5.5%$227/sqft |
Source: Stellar MLS #O6150254 Report a problem | ||
| 3/15/2024 | Price change | $549,990-0.9%$240/sqft |
Source: Stellar MLS #O6150254 Report a problem | ||
| 3/14/2024 | Price change | $554,990+2.8%$243/sqft |
Source: Landsea Holdings Corp. Report a problem | ||
| 10/18/2023 | Listed for sale | $539,990$236/sqft |
Source: Stellar MLS #O6150254 Report a problem | ||
Public tax history
| Year | Property taxes | Tax assessment |
|---|---|---|
| 2025 | $8,364 +432.2% | $460,781 +531.2% |
| 2024 | $1,572 -8.3% | $73,000 -24% |
| 2023 | $1,715 -2.2% | $96,000 |
| 2022 | $1,753 | $96,000 +1784.2% |
| 2021 | -- | $5,095 |
Find assessor info on the county website
Neighborhood: 32174
Nearby homes
- $531,6003 bd2 ba1.9k sqft3062 Adrian Dr, Ormond Beach, FL 32174Off Market
- $507,9904 bd3 ba2k sqft3054 Adrian Dr, Ormond Beach, FL 32174Sold
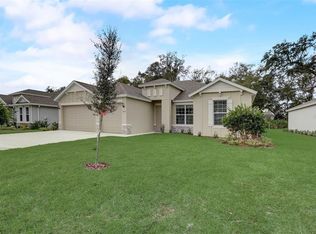
- $499,9904 bd3 ba2.1k sqft3064 Adrian Dr, Ormond Beach, FL 32174Sold
- $508,3003 bd3 ba2.2k sqft3050 Adrian Dr, Ormond Beach, FL 32174Off Market
- $605,0003 bd2 ba2k sqft3117 Lizmore Cir, Ormond Beach, FL 32174Sold
- $601,9003 bd2 ba2.1k sqft3113 Lizmore Cir, Ormond Beach, FL 32174Off Market
- $443,600-- sqft3109 Lizmore Cir, Ormond Beach, FL 32174Off Market
- $605,2003 bd2 ba2.4k sqft3121 Lizmore Cir, Ormond Beach, FL 32174Off Market
Nearby schools
GreatSchools rating
- 8/10Pine Trail Elementary SchoolGrades: PK-5Distance: 7.2 mi
- 5/10Ormond Beach Middle SchoolGrades: 6-8Distance: 6.1 mi
- 7/10Seabreeze High SchoolGrades: 9-12Distance: 9.9 mi
Schools provided by the listing agent
- Elementary: Pine Trail Elem
- Middle: Ormond Beach Middle
- High: Seabreeze High School
Source: Stellar MLS. This data may not be complete. We recommend contacting the local school district to confirm school assignments for this home.
Get a cash offer in 3 minutes
Find out how much your home could sell for in as little as 3 minutes with a no-obligation cash offer.
Estimated market value
$476,700
Get a cash offer in 3 minutes
Find out how much your home could sell for in as little as 3 minutes with a no-obligation cash offer.
Estimated market value
$476,700
- Florida
- Volusia County
- Ormond Beach
- 32174
- 3058 ADRIAN DRIVE
Nearby cities
Nearby neighborhoods
Nearby zip codes
Other Ormond Beach Topics
