Skip main navigation
Pending
  • Price cut: $10K (8/4)
    $215,000

    3058 Albany Street, Schenectady, NY 12304

    3beds
    1,800sqft
    Loading
    Single Family Residence, Residential
    Built in 1916
    7,405 Square Feet Lot
    $-- Zestimate®
    $119/sqft
    $-- HOA

    What's special

    Large heated recreation roomAttached two car garageVintage millworkFenced yardStorage shedThree comfortable bedroomsVintage wall-mounted sink
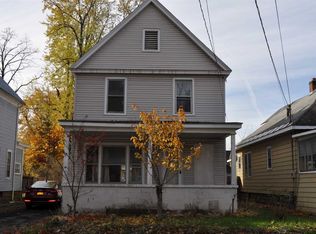
    Set on a spacious corner lot, 3058 Albany Street is a character filled 3 bedroom, 2 bath home offering approximately 1,800 square feet and plenty of room to create something special. The sun-filled enclosed three-season porch provides a cheerful place for morning coffee or quiet reading. Inside, wide openings connect the living and dining rooms, creating an inviting flow for everyday living and memorable gatherings. Hardwood and parquet-style flooring, vintage millwork, and warm accents give the home its nostalgic charm. The kitchen features abundant wood cabinetry and generous counter space. Upstairs are three comfortable bedrooms and a distinctive full bath with a classic clawfoot tub and vintage wall-mounted sink. Continue to the attic style bonus area with built-in shelving, an imaginative space for a home office, creative studio, hobby room, or additional flex space. A large heated recreation room offers even more versatility and is currently arranged for billiards, with the pool table remaining. Outside, enjoy a fenced yard, a storage shed, and an expansive driveway leading to the attached two car garage. Filled with memorable details and flexible spaces, this well loved home is ready for fresh ideas and its next chapter. Will not pass FHA financing.
    13 days
    |
    1,213
    |
    71
    |

    Zillow last checked:

    Listing updated:

    Listed by:

    Find Advisors 518-831-5442,

    Mariah Jones 518-752-8186

    Source: Global MLS,MLS#: 202622540MLS Logo

      Facts & features

      Interior

      Bedrooms & bathrooms
      • Bedrooms: 3
      • Bathrooms: 2
      • Full bathrooms: 2
      Bedroom
      • Level: Second
      Bedroom
      • Level: Second
      Bedroom
      • Level: Second
      Dining room
      • Level: First
      Foyer
      • Level: First
      Kitchen
      • Level: First
      Living room
      • Level: First
      Office
      • Level: Second
      Other
      • Level: Second
      Heating
      • Baseboard, Natural Gas
      Cooling
      • None
      Appliances
      • Included: Electric Oven, Microwave, Range, Refrigerator
      • Laundry: Electric Dryer Hookup, In Basement, Washer Hookup
      Features
      • Ceiling Fan(s), Wall Paneling, Built-in Features
      • Flooring: Slate, Tile, Carpet, Hardwood, Laminate, Parquet
      • Windows: Blinds
      • Basement: Exterior Entry,Full,Interior Entry,Unfinished,Walk-Out Access
      Interior area
      • Total structure area: 1,800
      • Total interior livable area: 1,800 sqft
      • Finished area above ground: 1,800
      • Finished area below ground: 0
      Video & virtual tour

      Property

      Parking
      • Total spaces: 5
      • Parking features: Off Street, Paved, Attached, Driveway
      • Attached garage spaces: 2
      • Has uncovered spaces: Yes
      Features
      • Patio & porch: Enclosed, Front Porch
      • Fencing: Back Yard,Chain Link,Full,Gate
      Lot
      • Size: 7,405 Square Feet
      • Features: Level, Road Frontage, Cleared, Corner Lot
      Details
      • Additional structures: Shed(s)
      • Parcel number: 421500 60.5511
      • Special conditions: Standard

      Construction

      Type & style
      • Home type: SingleFamily
      • Architectural style: Traditional
      • Property subtype: Single Family Residence, Residential
      Materials
      • Vinyl Siding
      • Roof: Shingle,Asphalt
      Condition
      • New construction: No
      • Year built: 1916

      Utilities & green energy

      • Electric: Circuit Breakers
      • Sewer: Public Sewer
      • Water: Public

      Community & HOA

      Community
      • Security: Security System
      HOA
      • Has HOA: No
      Location
      • Region: Schenectady

      Financial & listing details

      • Price per square foot: $119/sqft
      • Tax assessed value: $223,878
      • Annual tax amount: $4,743
      • Date on market: 8/4/2026

        Estimated market value

        Not available

        Estimated sales range

        Not available

        $2,357/mo

        Price history

        DateEventPrice
        8/17/2026Pending sale$215,000$119/sqft
        Source: Global MLS #202622540 Report a problem
        8/4/2026Price change$215,000-4.4%$119/sqft
        Source: Global MLS #202622540 Report a problem
        8/3/2026Pending sale$225,000$125/sqft
        Source: Global MLS #202622540 Report a problem
        7/24/2026Listed for sale$225,000$125/sqft
        Source: Global MLS #202622540 Report a problem

        Public tax history

        YearProperty taxesTax assessment
        2025-- $135,200
        2024-- $135,200
        2023-- $135,200
        2022-- $135,200
        2021-- $135,200
        2020-- $135,200
        2019-- $135,200
        2018-- $135,200
        2017$2,425 $135,200
        2016-- $135,200
        2015-- $135,200
        2014-- $135,200
        2013-- $135,200
        2012-- $135,200
        2011-- $135,200
        2010-- $135,200
        2009-- $135,200 +81.5%
        2008-- $74,500
        2007-- $74,500
        2006-- $74,500
        2005-- $74,500
        2004-- $74,500 +11%
        2002-- $67,100
        2001-- $67,100
        2000-- $67,100
        Find assessor info on the county website

        Monthly payment

        Estimated monthly payment$1,822
        All calculations are estimates and provided by Zillow, Inc. for informational purposes only. Actual amounts may vary.
        HOA fees may include property taxes on listings classified as Co-Ops. Contact the listing agent and/or owner for fee details.
        See how much you could borrow to make a competitive offer.

        Climate risks

        Neighborhood: Woodlawn

        Getting around

        63 / 100
        Somewhat Walkable
        36 / 100
        Some Transit
        49 / 100
        Somewhat Bikeable

        Nearby schools

        GreatSchools rating
        Schools provided by the listing agent
        • Elementary: Woodlawn
        • High: Schenectady

        Source: Global MLS. This data may not be complete. We recommend contacting the local school district to confirm school assignments for this home.

        A local agent can set up tours, give advice and negotiate with sellers.

        Browse local experts

        Similar homes