Immerse yourself in a warm, cozy mountain retreat! This fully furnished 3-bedroom, 3.5-bathroom townhome with attached 1-car garage and heated driveway (space for 2 vehicles) is ready for you to move in. Simply bring your clothes and toiletries. It is perfectly positioned off Walton Creek Road on a quiet, semi-private street. It is close to the Steamboat Ski Resort, on the free city bus route, and near the Core Trail. Walking, biking, or driving around the mountain & town areas is convenient. Walk directly into the home from the heated garage. The main level is enhanced with new hardwood flooring that seamlessly blends the kitchen, dining area, living room, and deck into a unified space. Radiant heated new wood and new luxury vinyl plank floors throughout ensure your feet will never be cold. The kitchen features solid granite countertops, a coveted gas range, and stainless steel appliances. A half bathroom on this level is convenient for both residents and guests. Relax on the couch or in the matching comfortable chair by the inviting gas fireplace, perfect for reading or watching TV. On pleasant days, step outside to enjoy the BBQ and deck furniture. Being an end unit, it has multiple windows that allow natural light to flood the rooms. The upper level includes a spacious primary bedroom with a vaulted ceiling and a private full bathroom. The 2nd bedroom on the upper level also has a full bathroom. The lower level has a rare den with a large leather sofa, ideal for relaxing and watching TV or offering a private space for family or guests. The 3rd bedroom shares access to a full bathroom from the hallway. It's rare to find a townhome with such high-end finishes, a den, heated driveway with space for 2 vehicles, garage, and deck along with the privacy of this community. A special assessment for new roofs and heat tape has 4 more payments of $1386/quarter. This home would be perfect as a private residence, second home, or investment property for long-term rentals.
Sold for $1,235,000
$1,235,000
3058 ASPEN LEAF Way UNIT 503, Steamboat Springs, CO 80487
3beds
1,536sqft
Townhouse
Built in 2008
1,742 Square Feet Lot
$1,194,000 Zestimate®
$804/sqft
$3,918 Estimated rent
Home value
$1,194,000
$1.04M - $1.36M
$3,918/mo
Zestimate® history
Owner options
List your home for rent
$3,918/mo
Rent Zestimate®
Find your next renter with Zillow Rental Manager. Plus, with online applications, you can quickly screen prospective tenants – for free.
$3,918/mo
Rent Zestimate®
Refinance and save
$14,686/mo
Est. payment
Refinancing to a lower rate could help reduce your monthly payments and save thousands over the life of the loan.
$14,686/mo
Est. payment
Explore your selling options
Work with a Zillow partner agent
Leverage their expertise and Zillow's premium Showcase listings to get your home seen by more buyers.
Get startedList with your own agent
Get your home in front of millions of buyers by listing it on Zillow.
Learn how to do itSell it yourself
Take full control of how buyers see your home on Zillow by listing For Sale by Owner (FSBO).
List your homeWhat's special
Inviting gas fireplaceHigh-end finishesVaulted ceilingHeated drivewayEnd unitGas rangeSolid granite countertops
Zillow last checked:
Listing updated:
Listed by:
Carol Moore (303)618-4966,
Steamboat Sotheby's International Realty
Bought with:
Ben Berend, FA100089023
Steamboat Sotheby's International Realty
Cam Boyd, EA332511
Steamboat Sotheby's International Realty
Source: Altitude Realtors,MLS#: S1055525 Originating MLS: Steamboat Springs Board of Realtors
Originating MLS: Steamboat Springs Board of RealtorsFacts & features
Interior
Bedrooms & bathrooms
- Bedrooms: 3
- Bathrooms: 4
- Full bathrooms: 3
- 1/2 bathrooms: 1
Primary bedroom
- Level: Upper
Bedroom
- Level: Lower
Bedroom
- Level: Upper
Family room
- Level: Lower
Other
- Level: Upper
Other
- Level: Lower
Great room
- Level: Main
Half bath
- Level: Main
Kitchen
- Level: Main
Laundry
- Level: Lower
Living room
- Level: Main
Other
- Level: Upper
Heating
- Natural Gas, Radiant
Appliances
- Included: Dryer, Dishwasher, Disposal, Gas Range, Gas Water Heater, Microwave Hood Fan, Microwave, Refrigerator, Self Cleaning Oven, Washer, Washer/Dryer
- Laundry: Laundry Closet, In Unit
Features
- Ceiling Fan(s), Fireplace, Granite Counters, Tongue and Groove Ceiling(s), High Ceilings, High Speed Internet, Open Floorplan, Pantry, Smoke Free, Cable TV, Vaulted Ceiling(s)
- Flooring: Luxury Vinyl, Luxury VinylTile, Tile
- Basement: Full,Bath/Stubbed,Finished,Heated
- Number of fireplaces: 1
- Fireplace features: Gas
- Furnished: Yes
Interior area
- Total interior livable area: 1,536 sqft
Property
Parking
- Total spaces: 1
- Parking features: Attached, Concrete, Driveway, Garage, Heated Garage, Off Street
- Attached garage spaces: 1
Features
- Levels: Three Or More
- Patio & porch: Deck
- Has view: Yes
- View description: Mountain(s)
Lot
- Size: 1,742 Square Feet
- Features: City Lot, Sprinklers In Front, Landscaped, Level, Near Ski Area, Near Public Transit
Details
- Parcel number: R8172977
- Zoning description: Multi-Family
Construction
Type & style
- Home type: Townhouse
- Architectural style: Contemporary,Mountain
- Property subtype: Townhouse
Materials
- Stone, Wood Siding, Wood Frame
- Roof: Asphalt
Condition
- Resale
- Year built: 2008
Utilities & green energy
- Sewer: Connected, Public Sewer
- Water: Public
- Utilities for property: Electricity Available, Natural Gas Available, High Speed Internet Available, Phone Available, Sewer Available, Trash Collection, Water Available, Cable Available, Sewer Connected
Community & HOA
Community
- Features: None, Public Transportation
- Subdivision: Aspens At Walton Creek
HOA
- Has HOA: Yes
- HOA fee: $7,644 annually
- HOA name: Steamboat Association Management
- HOA phone: 970-875-2807
Location
- Region: Steamboat Springs
Financial & listing details
- Price per square foot: $804/sqft
- Annual tax amount: $3,312
- Date on market: 12/6/2024
- Cumulative days on market: 192 days
- Listing agreement: Exclusive Agency
- Exclusions: No
- Road surface type: Paved
Price history
| Date | Event | Price |
|---|---|---|
| 7/17/2025 | Sold | $1,235,000-5%$804/sqft |
Source:  Altitude Realtors #S1055525 Report a problem Altitude Realtors #S1055525 Report a problem | ||
| 6/21/2025 | Pending sale | $1,300,000$846/sqft |
Source: Altitude Realtors #S1055525 Report a problem | ||
| 6/20/2025 | Listing removed | $1,300,000$846/sqft |
Source: Altitude Realtors #S1055525 Report a problem | ||
| 6/17/2025 | Pending sale | $1,300,000$846/sqft |
Source: Altitude Realtors #S1055525 Report a problem | ||
| 3/15/2025 | Price change | $1,300,000-3.7%$846/sqft |
Source: Altitude Realtors #S1055525 Report a problem | ||
| 12/6/2024 | Listed for sale | $1,350,000$879/sqft |
Source: Altitude Realtors #S1055525 Report a problem | ||
Public tax history
Tax history is unavailable.
Neighborhood: 80487
Nearby homes
- $1,235,0003 bd4 ba1.5k sqft3058 Aspen Leaf Way, Steamboat Springs, CO 80487Sold
- $1,325,3003 bd3 ba1.5k sqft3052 Aspen Leaf Way, Steamboat Springs, CO 80487Off Market
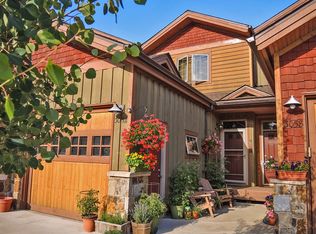
- $1,313,5003 bd3 ba1.5k sqft3052 Aspen Leaf Way #3052, Steamboat Springs, CO 80487Off Market
- $1,215,9003 bd3 ba1k sqft3066 Aspen Leaf Way, Steamboat Springs, CO 80487Off Market
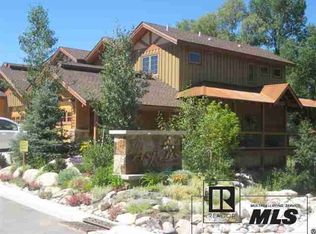
- $1,358,4003 bd3 ba1.5k sqft3072 Aspen Leaf Way, Steamboat Springs, CO 80487Off Market
- $1,238,9003 bd4 ba1.5k sqft3046 Aspen Leaf Way, Steamboat Springs, CO 80487Off Market
- $1,227,1003 bd4 ba1.5k sqft3078 Aspen Leaf Way, Steamboat Springs, CO 80487Off Market
- $1,184,5003 bd3 ba1k sqft3038 Aspen Leaf Way, Steamboat Springs, CO 80487Off Market
Nearby schools
GreatSchools rating
- 9/10Soda Creek Elementary SchoolGrades: PK-5Distance: 2.9 mi
- 8/10Steamboat Springs Middle SchoolGrades: 6-8Distance: 3.1 mi
- 7/10Steamboat Springs High SchoolGrades: 9-12Distance: 2.5 mi
Schools provided by the listing agent
- Elementary: Soda Creek
- Middle: Steamboat Springs
- High: Steamboat Springs
Source: Altitude Realtors. This data may not be complete. We recommend contacting the local school district to confirm school assignments for this home.


Get pre-qualified for a loan
At Zillow Home Loans, we can pre-qualify you in as little as 5 minutes with no impact to your credit score.An equal housing lender. NMLS #10287.
- Colorado
- Routt County
- Steamboat Springs
- 80487
- 3058 ASPEN LEAF Way Unit 503
Nearby cities
Nearby zip codes
Other Steamboat Springs Topics
- Apartments for Rent in 80487
- Houses for Sale in 80487
- Houses for Rent in 80487
- 80487 Real Estate
- Steamboat Springs Condos
- Houses for Sale in Steamboat Springs
- Newest Listings in Steamboat Springs
- Steamboat Springs Home Values
- Steamboat Springs Real Estate Agents
- Steamboat Springs Refinance
- Steamboat Springs Mortgage Rates
