This Fabulous 4 bedroom, 3 bath, 2-car garage, pool home is located in Southern Dunes/Kokomo Bay, a highly desirable gated, golfing community in Haines City. Enjoy lounging at the pool while you gaze at the beautiful golf course fairway in your backyard. You could make this home your perfect paradise or use it as a business because the Southern Dunes community allows short-term rentals. This particular home comes completely furnished and has been operating as an Airbnb© for several years. The beautiful family community offers amenities galore within the safe & secure 24-hour guarded security gate. Centrally located in Polk County it’s close to all of the tourist attractions such as Disney, Universal Studios, and other popular attractions. This property has everything you have been looking for! Recent upgrades include luxury vinyl floors throughout, new AC and pool pump and new quartz counters in the kitchen. The floor plan flows nicely and there is plenty of room for the whole family or guests. The gourmet kitchen with tons of counter space and stainless steel appliances along with the family room is the heart of the home. Then, step out to the paradise in your backyard with the screened in patio and pool. For more formal entertaining, the home offers a roomy formal living room and dining room. The roof was replaced in 2010, the A/C in 2021 and the pool pump in 2022. This home has it all. Hurry and make your appointment to view and dream of your possibilities. Home comes completely furnished but contents can be removed if buyer desires.
Sold for $362,000
$362,000
3058 BARBADOS LANE, HAINES CITY, FL 33844
4beds
1,940sqft
Single Family Residence
Built in 2002
5,502 Square Feet Lot
$372,700 Zestimate®
$187/sqft
$2,349 Estimated rent
Home value
$372,700
$354,000 - $391,000
$2,349/mo
Zestimate® history
Owner options
List your home for rent
$2,349/mo
Rent Zestimate®
Find your next renter with Zillow Rental Manager. Plus, with online applications, you can quickly screen prospective tenants – for free.
$2,349/mo
Rent Zestimate®
Refinance and save
$2,465/mo
Est. payment
Refinancing to a lower rate could help reduce your monthly payments and save thousands over the life of the loan.
$2,465/mo
Est. payment
Explore your selling options
Work with a Zillow partner agent
Leverage their expertise and Zillow's premium Showcase listings to get your home seen by more buyers.
Get startedList with your own agent
Get your home in front of millions of buyers by listing it on Zillow.
Learn how to do itSell it yourself
Take full control of how buyers see your home on Zillow by listing For Sale by Owner (FSBO).
List your homeWhat's special
Zillow last checked:
Listing updated:
Listed by:
Julie Ciociola 813-546-3050,
COLDWELL BANKER AQUATERRA REALTY 813-780-7500,
Poppy Near 813-862-8282,
COLDWELL BANKER AQUATERRA REALTY
Bought with:
Shannon Miller, 3476096
1513 REALTY LLC
Source: Stellar MLS,MLS#: T3519382 Originating MLS: Pinellas Suncoast
Originating MLS: Pinellas Suncoast
Facts & features
Interior
Bedrooms & bathrooms
- Bedrooms: 4
- Bathrooms: 3
- Full bathrooms: 3
Rooms
- Room types: Utility Room
Primary bedroom
- Features: Built-in Closet
- Level: First
- Dimensions: 15x13
Bedroom 2
- Features: Built-in Closet
- Level: First
- Dimensions: 11x10
Bedroom 3
- Features: Built-in Closet
- Level: First
- Dimensions: 11x10
Bedroom 4
- Features: Built-in Closet
- Level: First
- Dimensions: 10x9
Dining room
- Level: First
- Dimensions: 12x10
Kitchen
- Level: First
- Dimensions: 14x11
Living room
- Level: First
- Dimensions: 12x12
Heating
- Central
Cooling
- Central Air
Appliances
- Included: Dryer, Electric Water Heater, Microwave, Range, Range Hood
- Laundry: Electric Dryer Hookup
Features
- Ceiling Fan(s), Living Room/Dining Room Combo
- Flooring: Laminate
- Windows: Rods, Shades, Shutters, Thermal Windows
- Has fireplace: No
- Furnished: Yes
Interior area
- Total structure area: 2,445
- Total interior livable area: 1,940 sqft
Property
Parking
- Total spaces: 2
- Parking features: Garage Door Opener
- Attached garage spaces: 2
Features
- Levels: One
- Stories: 1
- Patio & porch: Screened
- Exterior features: Sprinkler Metered
- Has private pool: Yes
- Pool features: Screen Enclosure
- Spa features: In Ground
- Has view: Yes
- View description: Golf Course
Lot
- Size: 5,502 Square Feet
- Features: In County, On Golf Course
- Residential vegetation: Mature Landscaping
Details
- Additional structures: Storage
- Parcel number: 272717741003000690
- Special conditions: None
Construction
Type & style
- Home type: SingleFamily
- Architectural style: Florida
- Property subtype: Single Family Residence
Materials
- Block, Stucco
- Foundation: Slab
- Roof: Shingle
Condition
- Completed
- New construction: No
- Year built: 2002
Utilities & green energy
- Sewer: Public Sewer
- Water: Public
- Utilities for property: BB/HS Internet Available, Electricity Connected, Sewer Connected
Community & HOA
Community
- Features: Clubhouse, Deed Restrictions, Fitness Center, Gated Community - Guard, Golf Carts OK, Golf, Pool, Restaurant, Sidewalks
- Pet fee: $0 monthly
- Subdivision: SOUTHERN DUNES/KOKOMO
HOA
- Has HOA: Yes
- Amenities included: Clubhouse, Fitness Center, Gated, Golf Course, Maintenance, Pool, Security
- Services included: Community Pool, Maintenance Grounds
- HOA fee: $63 monthly
- HOA name: Diane Martinez
- HOA phone: 863-419-0642
Location
- Region: Haines City
Financial & listing details
- Price per square foot: $187/sqft
- Tax assessed value: $328,989
- Annual tax amount: $7,216
- Date on market: 4/16/2024
- Cumulative days on market: 156 days
- Listing terms: Cash,Conventional,FHA,VA Loan
- Ownership: Fee Simple
- Total actual rent: 0
- Electric utility on property: Yes
- Road surface type: Paved, Asphalt
Price history
| Date | Event | Price |
|---|---|---|
| 10/21/2024 | Sold | $362,000-6%$187/sqft |
Source:  Stellar MLS #T3519382 Report a problem Stellar MLS #T3519382 Report a problem | ||
| 9/19/2024 | Pending sale | $385,000$198/sqft |
Source: Stellar MLS #T3519382 Report a problem | ||
| 9/17/2024 | Price change | $385,000-1.3%$198/sqft |
Source: Stellar MLS #T3519382 Report a problem | ||
| 8/22/2024 | Price change | $390,000-5%$201/sqft |
Source: Stellar MLS #T3519382 Report a problem | ||
| 8/21/2024 | Price change | $410,500-1.3%$212/sqft |
Source: Stellar MLS #T3519382 Report a problem | ||
| 7/22/2024 | Price change | $415,900-2.3%$214/sqft |
Source: Stellar MLS #T3519382 Report a problem | ||
| 7/3/2024 | Price change | $425,900-0.9%$220/sqft |
Source: Stellar MLS #T3519382 Report a problem | ||
| 6/10/2024 | Price change | $429,900-1.2%$222/sqft |
Source: Stellar MLS #T3519382 Report a problem | ||
| 5/28/2024 | Price change | $435,000-0.9%$224/sqft |
Source: Stellar MLS #T3519382 Report a problem | ||
| 4/30/2024 | Price change | $439,000-1.3%$226/sqft |
Source: Stellar MLS #T3519382 Report a problem | ||
| 4/17/2024 | Listed for sale | $445,000-8.2%$229/sqft |
Source: Stellar MLS #T3519382 Report a problem | ||
| 11/17/2023 | Listing removed | -- |
Source: Stellar MLS #P4926423 Report a problem | ||
| 9/7/2023 | Price change | $484,900-2.8%$250/sqft |
Source: Stellar MLS #P4926423 Report a problem | ||
| 7/17/2023 | Price change | $499,000-2%$257/sqft |
Source: Stellar MLS #P4926423 Report a problem | ||
| 7/6/2023 | Listed for sale | $509,000+27.6%$262/sqft |
Source: Stellar MLS #P4926423 Report a problem | ||
| 9/26/2022 | Sold | $399,000$206/sqft |
Source: Public Record Report a problem | ||
| 8/1/2022 | Pending sale | $399,000$206/sqft |
Source: Stellar MLS #O6036083 Report a problem | ||
| 7/21/2022 | Listed for sale | $399,000$206/sqft |
Source: Stellar MLS #O6036083 Report a problem | ||
| 7/13/2022 | Pending sale | $399,000$206/sqft |
Source: Stellar MLS #O6036083 Report a problem | ||
| 7/12/2022 | Listed for sale | $399,000$206/sqft |
Source: Stellar MLS #O6036083 Report a problem | ||
| 7/12/2022 | Pending sale | $399,000$206/sqft |
Source: Stellar MLS #O6036083 Report a problem | ||
| 7/1/2022 | Listed for sale | $399,000+66.6%$206/sqft |
Source: Stellar MLS #O6036083 Report a problem | ||
| 7/13/2020 | Sold | $239,500-1%$123/sqft |
Source: Public Record Report a problem | ||
| 6/5/2020 | Pending sale | $242,000$125/sqft |
Source: TEAM DONOVAN #S5028596 Report a problem | ||
| 5/20/2020 | Price change | $242,000-3.2%$125/sqft |
Source: TEAM DONOVAN #S5028596 Report a problem | ||
| 3/5/2020 | Price change | $249,950-1%$129/sqft |
Source: TEAM DONOVAN #S5028596 Report a problem | ||
| 2/24/2020 | Pending sale | $252,500+17.7%$130/sqft |
Source: TEAM DONOVAN #S5028596 Report a problem | ||
| 4/9/2003 | Sold | $214,600$111/sqft |
Source: Public Record Report a problem | ||
Public tax history
| Year | Property taxes | Tax assessment |
|---|---|---|
| 2025 | $6,398 -4.3% | $328,989 -3% |
| 2024 | $6,684 -1.3% | $339,091 -0.4% |
| 2023 | $6,773 +29.1% | $340,561 +38.7% |
| 2022 | $5,247 +14.3% | $245,562 +10% |
| 2021 | $4,592 +10% | $223,238 +10.7% |
| 2020 | $4,173 +1.2% | $201,710 +3.2% |
| 2019 | $4,125 -7.3% | $195,367 +3.1% |
| 2018 | $4,447 +2% | $189,434 +3.9% |
| 2017 | $4,359 +9.3% | $182,381 -1.7% |
| 2016 | $3,990 +0% | $185,561 +3.3% |
| 2015 | $3,989 +2% | $179,571 +10% |
| 2014 | $3,911 +11.4% | $163,246 +10% |
| 2013 | $3,510 +14.4% | $148,405 +10% |
| 2012 | $3,068 -8.2% | $134,914 -11.5% |
| 2011 | $3,343 -11.8% | $152,496 -9.1% |
| 2010 | $3,790 -18.3% | $167,797 -17% |
| 2009 | $4,638 -7.1% | $202,248 -11.3% |
| 2008 | $4,990 | $228,100 |
| 2007 | -- | -- |
| 2006 | $5,926 | -- |
| 2005 | -- | -- |
| 2004 | $3,828 +4.5% | -- |
| 2003 | $3,664 +717.7% | $156,220 +733.2% |
| 2002 | $448 | $18,750 |
Find assessor info on the county website
Neighborhood: 33844
Nearby homes
- $409,9904 bd3 ba1.9k sqft3062 Barbados Ln, Haines City, FL 33844For Sale

- $389,0004 bd3 ba1.9k sqft3054 Barbados Ln, Haines City, FL 33844For Sale

- $392,1004 bd3 ba1.9k sqft3066 Barbados Ln, Haines City, FL 33844Off Market

- $391,7004 bd3 ba1.9k sqft3050 Barbados Ln, Haines City, FL 33844Off Market
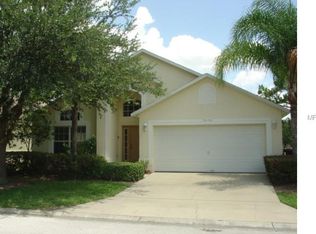
- $351,5004 bd3 ba1.5k sqft3070 Barbados Ln, Haines City, FL 33844Off Market
- $379,6004 bd3 ba1.9k sqft3046 Barbados Ln, Haines City, FL 33844Off Market
- $345,8004 bd3 ba1.5k sqft3059 Barbados Ln, Haines City, FL 33844Off Market
- $360,8004 bd2 ba1.9k sqft3063 Barbados Ln, Haines City, FL 33844Off Market
Nearby schools
GreatSchools rating
- 2/10Horizons Elementary SchoolGrades: PK-5Distance: 2.5 mi
- 3/10Shelley S. Boone Middle SchoolGrades: 6-8Distance: 2.3 mi
- 2/10Ridge Community High SchoolGrades: 9-12Distance: 1.4 mi
Schools provided by the listing agent
- Elementary: Horizons Elementary
- Middle: Boone Middle
- High: Ridge Community Senior High
Source: Stellar MLS. This data may not be complete. We recommend contacting the local school district to confirm school assignments for this home.
Get a cash offer in 3 minutes
Find out how much your home could sell for in as little as 3 minutes with a no-obligation cash offer.
Estimated market value
$372,700
Get a cash offer in 3 minutes
Find out how much your home could sell for in as little as 3 minutes with a no-obligation cash offer.
Estimated market value
$372,700
- Florida
- Polk County
- Haines City
- 33844
- 3058 BARBADOS LANE
Nearby cities
Nearby zip codes
Other Haines City Topics
