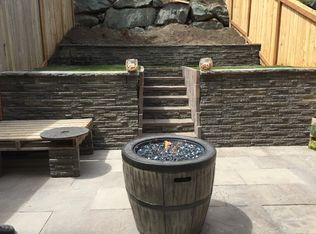
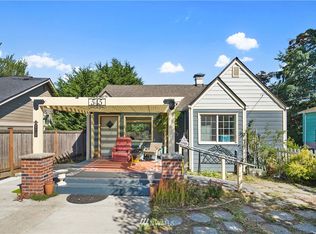
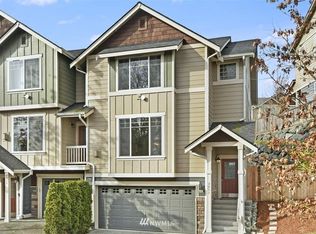
Looking for plenty of space at an affordable price? Look no further! This stunning 3 bedroom, 2 bath 2007 resale in convenient North Everett has 1726 square feet and delivers the best of both worlds; low maintenance townhome living that lives and feels like a house! Youll be delighted at the curb appeal here! Charming, covered porch entry and stairs with craftsman and stone accents. The front door has stained glass detailing and opens to a bright entry with high vaulted ceilings. You can also enter through the HUGE 3+ car tandem garage. The oversized storage area at the back of this garage could also be converted to accommodate a shop, gym or media room. Light and bright spaces are throughout this home, even in the halls. The entry hall boasts hardwood and accent windows. In the wide stairway, youll find 4 divided light windows and a designer chandelier that matches much of the upgraded lighting in this home. Upstairs in the main living space youll find a light and bright living area with oversized divided light picture window that fills the room with clean natural light. The living room also welcomes you with a showcase, corner gas fireplace with tile and millwork surround. Theres generous hearth for seating or display space. The nook above fireplace works great for your media needs or artwork. Light fixture spreads a warm lighting around the room. Traditional white millwork gives the entire space an extravagant feel. Arched detail separates living room from dining space and still gives you the feel of a great room. The full-sized dining area is given a formal feel with the wainscot detailing and designer chandelier. Just off the dining space is an office cubby, perfect for a computer workstation or homework center. This gorgeous and convenient kitchen will take your breath away! Abundant maple shaker-style cabinets with crown detail are an unexpected treat. You will also find above-cabinet storage space for display. Lots of counter space here- including a center island with tile countertops and eating bar for extra work space that makes the kitchen a dream for a novice or a gourmet! Designer pendant lights with antique bronze and frosted glass add sophistication. Glass top range with microwave hood and full sized dishwasher are all included. Overhead recessed lighting is a nice accent and compliments the high ceilings. Theres a large window over the sink thats perfect for an herb box. The room overlooks the private patio and yard on this end unit. Step out the glass door onto your BBQ patio! Off the kitchen theres a huge eating nook that a room of its own! Theres room for a full size dining table or make this a home office space! Another high end bronze and frosted glass fixture finishes the space perfectly. Youll appreciate the wood wrapped window and the maple millwork that ties this room perfectly with the kitchen. Convenient main floor powder room with pedestal sink, custom mirror and upgraded light fixture Spacious Master features plush wall to wall carpet, dual closets with organizers and dramatic vaulted ceiling. Triple light picture window with divided light detail offers an expansive territorial view. Master also offers traditional maple millwork and the same fashionable two-panel doors featured throughout the home. Generous Master bath with abundant counter space, dual sinks in the shaker style maple and tile cabinetry, oversized mirror with brushed nickel and frosted glass lighting, full size soaking tub and walk in shower. Youll enjoy natural light from the window and the glass block details. The guest bedrooms feature designer colors and maple millwork, two panel doors, overhead lighting and generous closet space. The full guest bathroom includes extra counter space, lots of cabinet storage and a full-sized bathtub. Well managed community with play parks that are only a few steps away from your future home.
This property is not currently displayed as for sale or rent on Zillow. This may be different from what's on other websites or public sources.