Skip main navigation
Sold for $304,063
  • $304,063

    3058 Camino Real Loop, Lillian, AL 36549

    3beds
    1,734sqft
    SingleFamily
    Built in 2023
    0.3 Acres Lot
    $324,900 Zestimate®
    $175/sqft
    $2,216 Estimated rent

    Home value

    $324,900

    $309,000 - $341,000

    $2,216/mo

    Zestimate® history
    Loading
    Loading...

    Owner options

    List your home for rent

    $2,216/mo

    Rent Zestimate®

    Find your next renter with Zillow Rental Manager. Plus, with online applications, you can quickly screen prospective tenants – for free.

    Learn more

    $2,216/mo

    Rent Zestimate®

    Refinance and save

    $1,377/mo

    Est. payment

    Refinancing to a lower rate could help reduce your monthly payments and save thousands over the life of the loan.

    See today's rates

    $1,377/mo

    Est. payment

    Explore your selling options

    Work with a Zillow partner agent

    Leverage their expertise and Zillow's premium Showcase listings to get your home seen by more buyers.

    Get started

    List with your own agent

    Get your home in front of millions of buyers by listing it on Zillow.

    Learn how to do it

    Sell it yourself

    Take full control of how buyers see your home on Zillow by listing For Sale by Owner (FSBO).

    List your home

    What's special

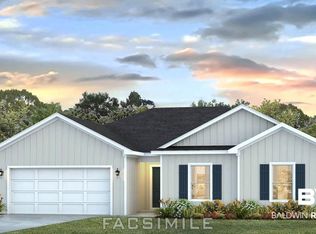
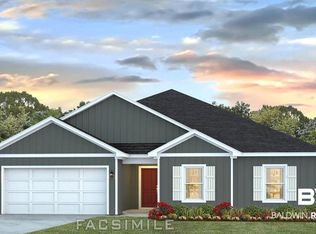
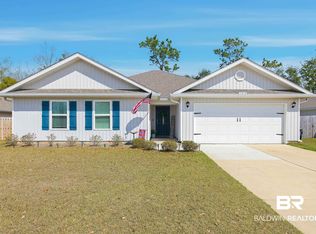
    $5000 "Use it your way" incentive-must close on or before 9/15. 4.99% interest rate on FHA, VA and USDA, AND 5.5% on Conventional with our preferred lender and if closed by 9/15/23, PLUS $3,500 paid closing costs with our preferred lender. UNDER CONSTRUCTION - Estimated Completion August 2023. Now selling in the New Phase of Spanish Cove in Lillian! Alston floor plan features 3 bed/2 bath OPEN floorplan. This beautiful home is being built with SMART HOME CAPABILITIES, Vinyl flooring throughout the home with granite in the kitchen and bathrooms. The open Kitchen, that looks onto the Spacious Living Room, features a LARGE ISLAND, MOEN Faucets, Garbage Disposal, Stainless Dishwasher, Stainless Over the Range Microwave, and Stainless Smooth Top Electric Range. A LARGE Primary Bedroom and Large Primary Bath boasts a 5 ft. Shower, Soaking Tub, Double Vanities and a very large Walk-In Closet! 10-Year LED Lighting throughout the home, Double Car Garage w/ 2 Openers. Vinyl clad LOW-E DOUBLE PANE WINDOWS, and 25 Year Shingles. Come sit out on your rear covered porch and enjoy wonderful spacious back yard. Price includes Termite Coverage for the FIRST YEAR, Fabric Shields for the windows & exterior doors. * This home is being built to Gold FORTIFIED HomeTM certification, which may save the buyer on their homeowner's insurance. (See Sales Representative for details.) **This home features our Home is Connected (SM) Smart Home Technology, which includes control panel, doorbell, smart

    Facts & features

    Interior

    Bedrooms & bathrooms
    • Bedrooms: 3
    • Bathrooms: 2
    • Full bathrooms: 2
    Heating
    • Forced air
    Features
    • Flooring: Linoleum / Vinyl
    Interior area
    • Total interior livable area: 1,734 sqft

    Property

    Features
    • Exterior features: Other
    Lot
    • Size: 0.30 Acres
    Details
    • Parcel number: 5208253005003000

    Construction

    Type & style
    • Home type: SingleFamily
    Materials
    • Other
    • Foundation: Slab
    • Roof: Asphalt
    Condition
    • Year built: 2023

    Community & neighborhood

    Location
    • Region: Lillian

    Price history

    DateEventPrice
    10/2/2023Sold$304,063+1.4%$175/sqft
    Source: Public Record Report a problem
    6/14/2023Listed for sale$299,988$173/sqft
    Source: DR Horton Report a problem

    Public tax history

    YearProperty taxesTax assessment
    2025$779 -8.3%$29,420 -3%
    2024$849 +4231.4%$30,320 +4231.4%
    2023$20 $700
    2022-- $700 -10.3%
    2021$7 +8.3%$780 +225%
    2020$7 $240
    2019$7 $240
    2018$7 $240
    2017$7 $240
    2016$7 $240
    2015-- $240
    2014-- $240

    Find assessor info on the county website

    Neighborhood: 36549

    Nearby schools

    GreatSchools rating
    Schools provided by the listing agent
    • Elementary: Elberta Elementary School
    • Middle: Elberta Middle School
    • High: Elberta High School
    • District: Baldwin County Public Schools

    Source: The MLS. This data may not be complete. We recommend contacting the local school district to confirm school assignments for this home.

    Get a cash offer in 3 minutes
    Find out how much your home could sell for in as little as 3 minutes with a no-obligation cash offer.
    Estimated market value
    $324,900
    Get a cash offer in 3 minutes
    Find out how much your home could sell for in as little as 3 minutes with a no-obligation cash offer.
    Estimated market value
    $324,900