Skip main navigation
For sale
  • $698,000

    3058 Covington St, Fairfax, VA 22031

    3beds
    2,196sqft
    : 
    Loading
    Get pre-qualified
    Townhouse
    Built in 1970
    3,710 Acres Lot
    $702,400 Zestimate®
    $318/sqft
    $139/mo HOA

    What's special

    Multiple-use room in basementGranite countersStainless steel appliances
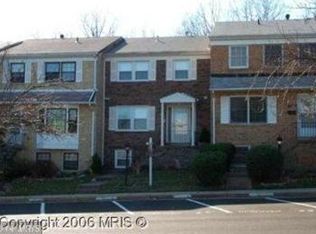
    Beautifully & completely updated 3-lvl ALL BRICK TH. 3 BRs + multiple-use room in basement that could be an office, guest room, craft room, study next to a full bath. Lower-level has a new Luxury Plank Floors, a new bathroom, Family Room with FP & wet bar and French door to fenced patio, semi-finished laundry rm w/W&Dryer. Main Level has New Luxury Plank Floors thru-out, Eat-in Kitchen w/Bay Window, granite counters & stainless steel appliances (brand-new stove, new Frig, DW & Disposal 2024 or 2025, big LR, separate DR; upper level & stairs new w-to-w carpet, renovated Primary & Hall Bathrooms. New Ceiling Fans in all BRs & Kitchen. New storm doors front and LL Back. 2-inch white wood blinds throughout. Roof 2019; Windows approx. 2015. New paint inside. MOVE-IN Ready. Tot Lot across the quiet street. Not a thru street. Windows & gutters just professionally cleaned and ready for Fall. Quiet neighborhood, yet couple of blocks to grocery, restaurants, Michael's, MicroSoft Center and just a little further to Vienna Metro, Mosaic District. OPEN SUNDAY, July 12, 2-4 pm. COME BY & BUY. OWNER/LISTER LICENSED RE AGENT
    14 days
    |
    903
    |
    21
    |

    Zillow last checked:

    Listing updated:

    Listed by:

    Ginger P King 703-477-8793,

    Coldwell Banker Realty

    Source: Bright MLS,MLS#: VAFX2324526MLS Logo

    Loading...

      Facts & features

      Interior

      Bedrooms & bathrooms
      • Bedrooms: 3
      • Bathrooms: 4
      • Full bathrooms: 3
      • 1/2 bathrooms: 1
      • Main level bathrooms: 4
      • Main level bedrooms: 3
      Basement
      • Description: Percent Finished: 80.0
      • Area: 720
      Heating
      • Central, Forced Air, Natural Gas
      Cooling
      • Ceiling Fan(s), Central Air, Electric
      Appliances
      • Included: Microwave, Dishwasher, Disposal, Dryer, Energy Efficient Appliances, Exhaust Fan, Ice Maker, Self Cleaning Oven, Oven, Oven/Range - Electric, Refrigerator, Stainless Steel Appliance(s), Cooktop, Washer, Water Heater, Gas Water Heater
      • Laundry: In Basement, Dryer In Unit, Lower Level, Washer In Unit
      Features
      • Bar, Soaking Tub, Bathroom - Stall Shower, Bathroom - Tub Shower, Bathroom - Walk-In Shower, Built-in Features, Ceiling Fan(s), Chair Railings, Floor Plan - Traditional, Formal/Separate Dining Room, Eat-in Kitchen, Kitchen - Table Space, Primary Bath(s), Store/Office, Upgraded Countertops, Dry Wall
      • Flooring: Luxury Vinyl, Carpet, Wood
      • Doors: French Doors, Insulated, Storm Door(s)
      • Windows: Bay/Bow, Double Hung, Double Pane Windows, Energy Efficient, Insulated Windows, Replacement, Screens, Vinyl Clad, Window Treatments
      • Basement: Full,Heated,Improved,Exterior Entry,Partially Finished,Rear Entrance,Walk-Out Access,Windows
      • Number of fireplaces: 1
      • Fireplace features: Brick, Equipment, Mantel(s), Screen
      Interior area
      • Total structure area: 2,216
      • Total interior livable area: 2,196 sqft
      • Finished area above ground: 1,496
      • Finished area below ground: 700

      Property

      Parking
      • Total spaces: 2
      • Parking features: Asphalt, Free, Private, Assigned, Parking Lot
      • Has uncovered spaces: Yes
      • Details: Assigned Parking, Assigned Space #: 29 & 29
      Accessibility
      • Accessibility features: None
      Features
      • Levels: Three
      • Stories: 3
      • Patio & porch: Patio
      • Exterior features: Rain Gutters, Sidewalks
      • Pool features: None
      • Fencing: Board,Back Yard,Wood
      • Has view: Yes
      • View description: Trees/Woods
      Lot
      • Size: 3,710 Acres
      • Features: Backs to Trees, Landscaped
      Details
      • Additional structures: Above Grade, Below Grade
      • Parcel number: 0484 12 0029
      • Zoning: 181
      • Zoning description: Cluster Dev -- Townhomes
      • Special conditions: Standard

      Construction

      Type & style
      • Home type: Townhouse
      • Architectural style: Traditional
      • Property subtype: Townhouse
      Materials
      • Brick
      • Foundation: Brick/Mortar, Concrete Perimeter
      • Roof: Composition
      Condition
      • Excellent
      • New construction: No
      • Year built: 1970
      • Major remodel year: 2019

      Utilities & green energy

      • Electric: 120/240V, Circuit Breakers, Underground
      • Sewer: Public Sewer
      • Water: Public
      • Utilities for property: Cable Available, Electricity Available, Natural Gas Available, Sewer Available, Water Available

      Community & HOA

      Community
      • Security: Smoke Detector(s)
      • Condo and coop fee: $0 unknown
      • Subdivision: Hampton Court
      HOA
      • Has HOA: Yes
      • Services included: Management, Parking Fee, Reserve Funds, Road Maintenance, Snow Removal, Trash
      • HOA fee: $139 monthly
      • HOA name: KEYMOUNT COMMUNITY MANAGEMENT
      Location
      • Region: Fairfax

      Financial & listing details

      • Price per square foot: $318/sqft
      • Tax assessed value: $597,190
      • Annual tax amount: $6,888
      • Date on market: 6/30/2026
      • Listing agreement: Exclusive Right To Sell
      • Listing terms: Cash,Contract,Conventional
      • Exclusions: Staging Furniture Does Not Convey
      • Ownership: Fee Simple
      • Road surface type: Paved

        Estimated market value

        $702,400

        $667,000 - $738,000

        $3,416/mo

        Price history

        DateEventPrice
        6/30/2026Listed for sale$698,000$318/sqft
        Source: Bright MLS #VAFX2324526 Report a problem
        9/14/2019Listing removed$2,400$1/sqft
        Source: Coldwell Banker Residential Brokerage #VAFX1079078 Report a problem
        9/4/2019Price change$2,400-4%$1/sqft
        Source: Coldwell Banker Residential Brokerage - Vienna / Tysons Corner #VAFX1079078 Report a problem
        7/20/2019Listed for rent$2,500$1/sqft
        Source: Coldwell Banker Residential Brokerage - Vienna / Tysons Corner #VAFX1079078 Report a problem

        Public tax history

        YearProperty taxesTax assessment
        2025$6,524 +2.2%$564,380 +2.5%
        2024$6,382 +4.3%$550,850 +1.6%
        2023$6,117 +10.5%$542,040 +12%
        2022$5,534 $483,910 +4.6%
        2021-- $462,840 +5.7%
        2020$5,180 +2.4%$437,710 +2.4%
        2019$5,059 +1.7%$427,500 +1.7%
        2018$4,977 +1.9%$420,500
        2017$4,882 +0.2%$420,500
        2016$4,872 +9.2%$420,500 +5.2%
        2015$4,460 +0.2%$399,680
        2014$4,450 $399,680 +7.7%
        2013-- $371,130 +2.7%
        2012-- $361,520
        2011-- $361,520 +13.1%
        2010-- $319,710 -12.2%
        2009-- $364,190 -8.3%
        2008-- $397,130 -5.8%
        2007-- $421,740 +89.5%
        2003-- $222,505 +23%
        2002-- $180,900
        Find assessor info on the county website

        Monthly payment

        Est. payment

        Payment breakdown

        Explore the cost of this home by adjusting the details. Changes won't be saved.
        All calculations are estimates and provided by Zillow, Inc. for informational purposes only. Actual amounts may vary.
        HOA fees may include property taxes on listings classified as Co-Ops. Contact the listing agent and/or owner for fee details.
        Mortgage interest rates are dependent on a number of factors, including credit score, down payment, and repayment length. Interest rate data provided by Zillow Group Marketplace, Inc. as of 1/1/1970 from various mortgage lenders with which we have lead or other similar arrangements; the Estimated Payment is an average of those rates.
        See how much you could borrow to make a competitive offer.

        Climate risks

        Neighborhood: Merrifield

        Getting around

        72 / 100
        Very Walkable
        47 / 100
        Some Transit
        80 / 100
        Very Bikeable

        Nearby schools

        GreatSchools rating
        Schools provided by the listing agent
        • District: Fairfax County Public Schools

        Source: Bright MLS. This data may not be complete. We recommend contacting the local school district to confirm school assignments for this home.

        A local agent can set up tours, give advice and negotiate with sellers.

        Browse local experts

        Similar homes