Skip main navigation
Closed
  • $366,700

    3058 E Ramblewood St, Portage, IN 46368

    4beds
    2,451sqft
    Single Family Residence
    Built in 2004
    10,454 Square Feet Lot
    $366,700 Zestimate®
    $150/sqft
    $3,118 Estimated rent

    Home value

    $366,700

    $345,000 - $392,000

    $3,118/mo

    Zestimate® history
    Loading
    Loading...

    Owner options

    List your home for rent

    $3,118/mo

    Rent Zestimate®

    Find your next renter with Zillow Rental Manager. Plus, with online applications, you can quickly screen prospective tenants – for free.

    Learn more

    $3,118/mo

    Rent Zestimate®

    Refinance and save

    $2,265/mo

    Est. payment

    Refinancing to a lower rate could help reduce your monthly payments and save thousands over the life of the loan.

    See today's rates

    $2,265/mo

    Est. payment

    Explore your selling options

    Work with a Zillow partner agent

    Leverage their expertise and Zillow's premium Showcase listings to get your home seen by more buyers.

    Get started

    List with your own agent

    Get your home in front of millions of buyers by listing it on Zillow.

    Learn how to do it

    Sell it yourself

    Take full control of how buyers see your home on Zillow by listing For Sale by Owner (FSBO).

    List your home

    What's special


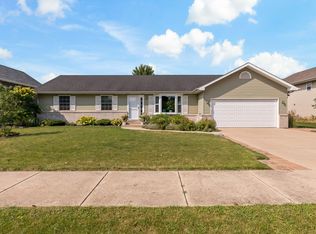
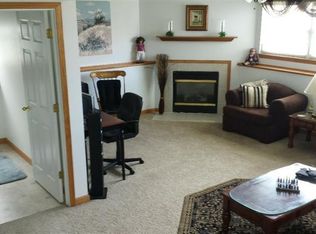
    Pride of ownership is obvious in this gorgeous Tri-Level proudly built by Keldon Co. & tastefully upgraded by sellers. Step inside & see beauty all around you. You will appreciate the ceramic floor in the foyer & well appointed kitchen with abundant cabinetry. What's not to love in the open concept formal liv rm & din rm w/hardwd floors (a rarity in today's newer homes), vaulted ceiling & open spindled staircase to upper level. Once up, you will find 3 bedrms (main bedrm is complete w/full bath & walk-in closet), another full bath in the hall. The lower lvl is completely finished w/a family/rec room w/corner fireplace, 4th bedrm with walk-in closet & laundry rm plus half bath. The back yard is privacy fenced, offers a large deck & patio & the pool is open & staying! Don't forget to admire the landscape while viewing..hot tub, tool boxes & shelving in the garage do not stay. You could never build this home w/the upgrades for same money so better hurry to make this one your own.

    This property is off market, which means it's not currently listed for sale or rent on Zillow. This may be different from what's available on other websites or public sources.

    Zillow last checked:

    Listing updated:

    Listed by:

    Penny O'Neill,

    Home Connection Realty, Inc. 219-962-7677

    Bought with:

    Ricky Fugate

    Fugate's Real Estate

    Source: NIRA as distributed by MLS GRID,MLS#: 138777MLS Logo

    Facts & features

    Interior

    Bedrooms & bathrooms
    • Bedrooms: 4
    • Bathrooms: 4
    • Full bathrooms: 2
    • 1/2 bathrooms: 2
    Rooms
    • Room types: Bathroom, Bedroom 2, Bedroom 3, Bedroom 4, Bonus Room, Dining Room, Kitchen, Living Room, Primary Bedroom
    Primary bedroom
    • Area: 169
    • Dimensions: 13 x 13
    Bedroom 2
    • Area: 132
    • Dimensions: 12 x 11
    Bedroom 3
    • Area: 110
    • Dimensions: 11 x 10
    Bedroom 4
    • Area: 121
    • Dimensions: 11 x 11
    Bathroom
    • Description: 1/2
    Bathroom
    • Description: 1/2
    Bathroom
    • Description: Full
    Bathroom
    • Description: Full
    Bonus room
    • Area: 400
    • Dimensions: 20 x 20
    Kitchen
    • Area: 110
    • Dimensions: 11 x 10
    Living room
    • Area: 378
    • Dimensions: 21 x 18
    Heating
    • Forced Air, Natural Gas
    Appliances
    • Included: Dishwasher, Disposal, Range Hood
    Features
    • Cathedral Ceiling(s), Vaulted Ceiling(s)
    • Basement: Crawl Space,Sump Pump
    • Number of fireplaces: 1
    • Fireplace features: Recreation Room
    Interior area
    • Total structure area: 2,451
    • Total interior livable area: 2,451 sqft
    • Finished area above ground: 1,590

    Property

    Parking
    • Total spaces: 2.5
    • Parking features: Attached, Garage Door Opener
    • Attached garage spaces: 2.5
    Features
    • Levels: Tri-Level
    • Patio & porch: Deck, Patio
    • Pool features: Above Ground
    Lot
    • Size: 10,454 Square Feet
    • Dimensions: .24
    • Features: Landscaped, Paved
    Details
    • Parcel number: 08000248023

    Construction

    Type & style
    • Home type: SingleFamily
    • Property subtype: Single Family Residence
    Condition
    • New construction: No
    • Year built: 2004

    Utilities & green energy

    • Water: Public

    Community & HOA

    Community
    • Features: Curbs, Sidewalks
    • Subdivision: Sandalwood
    Location
    • Region: Portage

    Financial & listing details

    • Price per square foot: $150/sqft
    • Annual tax amount: $440
    • Date on market: 2/28/2024
    • Listing agreement: Exclusive Right To Sell
    • Listing terms: Cash,Conventional,FHA,VA Loan
    • Road surface type: Paved

    Price history

    DateEventPrice
    3/17/2006Sold$192,000+9.5%$78/sqft
    Source: NIRA as distributed by MLS GRID #138777 Report a problem
    7/16/2004Sold$175,300$72/sqft
    Source: NIRA as distributed by MLS GRID #96619 Report a problem

    Public tax history

    Tax history is unavailable.

    Neighborhood: 46368

    Nearby schools

    GreatSchools rating
    Get a cash offer in 3 minutes
    Find out how much your home could sell for in as little as 3 minutes with a no-obligation cash offer.
    Estimated market value
    $366,700
    Get a cash offer in 3 minutes
    Find out how much your home could sell for in as little as 3 minutes with a no-obligation cash offer.
    Estimated market value
    $366,700