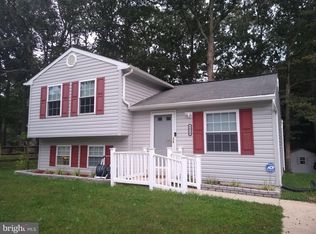
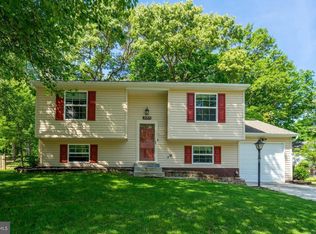
MULTIPLE OFFERS RECEIVED! OFFER DEADLINE: 7/16/26 Tucked at the end of a quiet cul-de-sac in the heart of Waldorf, this renovated two-story colonial on one-third acre welcomes you home from the moment you pull into the driveway. A serene setting sets the tone before you even reach the front door. Step inside and natural light leads you through a useful floor plan of over 2,000 square feet of living space built for practical life. The completely renovated kitchen anchors the main level with new cabinetry, new countertops, and refreshed flooring, creating a space that's as functional for weeknight dinners as it is for weekend entertaining. Upgraded lighting throughout, paired with brushed nickel hardware from room to room, gives the main living spaces a cohesive, updated feel. Upstairs, four spacious bedrooms offer genuine flexibility for a growing family, a home office, or guests, including a primary suite with a full private bath and ample closet space. A full hallway bathroom and main level powder room keep mornings simple, giving family and guests their own space without competing for the primary suite. Out back, a newly remediated deck — part open-air, part covered — looks out over a mature landscape, creating a private, tree-lined backdrop for morning coffee or evening entertaining, rain or shine. The spacious mudroom, large attached two-car garage and extended driveway solve the parking-and-storage puzzle before it starts. Beyond the cosmetic updates, this home offers real peace of mind: a roof less than two years old, an HVAC system under four years old and the convenience of public water and sewer — the kind of behind-the-walls value that saves buyers money and stress for years to come. The location is convenient to shopping, dining, schools, and major commuter routes. If you're looking for the space of a single-family colonial that's turnkey and move-in ready, 3058 Endicott Court delivers a warm, well-cared-for home ready for its next chapter. All there is left to do is pack your bags!
Sold for $459,900
Zillow last checked:
Listing updated:
Bought with:
Brianna Coleman, 0225279571
Samson Properties
Source: Bright MLS,MLS#: MDCH2055396
Price history
| Date | Event | Price |
|---|---|---|
| 8/5/2026 | Sold | $459,900$220/sqft |
Source:  Bright MLS #MDCH2055396 Report a problem Bright MLS #MDCH2055396 Report a problem | ||
| 7/16/2026 | Contingent | $459,900$220/sqft |
Source: Bright MLS #MDCH2055396 Report a problem | ||
| 7/11/2026 | Listed for sale | $459,900+41.5%$220/sqft |
Source: Bright MLS #MDCH2055396 Report a problem | ||
| 5/26/2026 | Sold | $325,000+9.8%$156/sqft |
Source: Public Record Report a problem | ||
| 6/2/2017 | Sold | $296,000$142/sqft |
Source: Public Record Report a problem | ||
| 4/6/2017 | Pending sale | $296,000+119.3%$142/sqft |
Source: Five Star Real Estate #CH9894062 Report a problem | ||
| 9/10/1993 | Sold | $135,000$65/sqft |
Source: Public Record Report a problem | ||
Get a cash offer in 3 minutes
Find out how much your home could sell for in as little as 3 minutes with a no-obligation cash offer.
Estimated market value
$461,300
