Picture-perfect home in Yorktown is ready for you! Located in the highly sought-after London Woods Development, with an unbeatable curb appeal, you will notice instantly how impeccably kept this home is. Feel right at home as you relax on the cozy front porch with new trex decking and high ceiling. Step inside and feel the warmth as you are greeted with a grand foyer, gleaming hardwood floors, vaulted ceilings and illuminating natural light that fills every room. You will enjoy the stunning view from every room with its abundance of windows! The main level features a spacious eat-in-kitchen with plenty of cabinet space, new appliances and a stunning greenhouse window with views of the alluring backyard. The kitchen flows effortlessly into the pleasing family room with vaulted ceilings, a fireplace and access to a grand deck that overlooks the captivating half-acre level property. Perfect for entertaining or just enjoying a quiet evening at home. Additionally, on the main level, you'll find a large formal dining room connecting to a lovely formal living room. This comfortable space comes with a beautiful picture window that offers a view of the perfect front yard and charming neighborhood. You'll also discover a convenient mudroom/laundry room with ample shelving and a roomy powder room on same level. Upstairs boasts a generous primary bedroom with vaulted ceilings, a large walk-in closet, and a spacious ensuite bathroom equipped with a jacuzzi. Two additional spacious bedrooms, a loft that can be utilized as a 4th bedroom or office, and a large full bathroom. Additional features of this fabulous home include: Hardwood floors on main level, carpets on upstairs level, central air conditioning (2 zones), skylights, extensive storage space, central vacuum, new garage doors, newer hot water heater, 200 Amp plus a sub panel, additional upgrades, MUNICIPAL WATER & SEWER & much more! Equally as great, is the sought-after Yorktown School district, easy access to the Taconic State Parkway, major highways, dining options, shopping centers, gourmet supermarkets, North County Trail way, town pools, and parks. You truly have everything you need to move in and make this magnificent home your HOME SWEET HOME! Additional Information: ParkingFeatures:2 Car Attached,
Sold for $849,613
$849,613
3058 Ferncrest Drive, Yorktown Heights, NY 10598
3beds
2,553sqft
Single Family Residence, Residential
Built in 1988
0.47 Acres Lot
$1,041,600 Zestimate®
$333/sqft
$6,081 Estimated rent
Home value
$1,041,600
$990,000 - $1.10M
$6,081/mo
Zestimate® history
Owner options
List your home for rent
$6,081/mo
Rent Zestimate®
Find your next renter with Zillow Rental Manager. Plus, with online applications, you can quickly screen prospective tenants – for free.
$6,081/mo
Rent Zestimate®
Refinance and save
$5,716/mo
Est. payment
Refinancing to a lower rate could help reduce your monthly payments and save thousands over the life of the loan.
$5,716/mo
Est. payment
Explore your selling options
Work with a Zillow partner agent
Leverage their expertise and Zillow's premium Showcase listings to get your home seen by more buyers.
Get startedList with your own agent
Get your home in front of millions of buyers by listing it on Zillow.
Learn how to do itSell it yourself
Take full control of how buyers see your home on Zillow by listing For Sale by Owner (FSBO).
List your homeWhat's special
Central air conditioningAdditional upgradesPerfect front yardGrand deckGenerous primary bedroomNew garage doorsLaundry room
Zillow last checked:
Listing updated:
Listed by:
Lisa DaRos 914-552-6563,
Houlihan Lawrence Inc. 914-962-4900
Bought with:
Cristina Gameiro, 40GA1012328
Howard Hanna Rand Realty
Source: OneKey® MLS as distributed by MLS GRID,MLS#: H6277361
Facts & features
Interior
Bedrooms & bathrooms
- Bedrooms: 3
- Bathrooms: 3
- Full bathrooms: 2
- 1/2 bathrooms: 1
Heating
- Baseboard, Electric
Cooling
- Central Air
Appliances
- Included: Dishwasher, Dryer, Electric Water Heater, Microwave, Refrigerator, Washer
Features
- Cathedral Ceiling(s), Central Vacuum, Chandelier, Eat-in Kitchen, Entrance Foyer, Formal Dining, Primary Bathroom, Open Kitchen, Pantry
- Flooring: Carpet, Hardwood
- Windows: Blinds, Drapes, Skylight(s)
- Basement: Unfinished
- Attic: Full
- Number of fireplaces: 1
Interior area
- Total structure area: 2,553
- Total interior livable area: 2,553 sqft
Property
Parking
- Total spaces: 2
- Parking features: Attached, Garage Door Opener
Features
- Levels: Three Or More
- Stories: 3
- Patio & porch: Deck, Porch
Lot
- Size: 0.47 Acres
- Features: Level, Near Public Transit, Near School, Near Shops
Details
- Parcel number: 5400026008000020000040
Construction
Type & style
- Home type: SingleFamily
- Architectural style: Colonial
- Property subtype: Single Family Residence, Residential
Materials
- Vinyl Siding
Condition
- Year built: 1988
Utilities & green energy
- Sewer: Public Sewer
- Water: Public
- Utilities for property: Trash Collection Public
Community & HOA
Community
- Features: Park
- Subdivision: London Woods
HOA
- Has HOA: No
- Amenities included: Park
Location
- Region: Yorktown Heights
Financial & listing details
- Price per square foot: $333/sqft
- Tax assessed value: $14,100
- Annual tax amount: $21,526
- Date on market: 4/11/2024
- Listing agreement: Exclusive Right To Sell
- Inclusions: Light Fixtures, Oven/Range
Price history
| Date | Event | Price |
|---|---|---|
| 6/6/2024 | Sold | $849,613+0.1%$333/sqft |
Source:  OneKey® MLS as distributed by MLS GRID #H6277361 Report a problem OneKey® MLS as distributed by MLS GRID #H6277361 Report a problem | ||
| 4/30/2024 | Pending sale | $849,000$333/sqft |
Source: OneKey® MLS as distributed by MLS GRID #H6277361 Report a problem | ||
| 4/19/2024 | Price change | $849,000-5.6%$333/sqft |
Source: OneKey® MLS as distributed by MLS GRID #H6277361 Report a problem | ||
| 4/11/2024 | Listed for sale | $899,000$352/sqft |
Source: OneKey® MLS as distributed by MLS GRID #H6277361 Report a problem | ||
Public tax history
| Year | Property taxes | Tax assessment |
|---|---|---|
| 2025 | -- | $14,100 |
| 2024 | -- | $14,100 |
| 2023 | -- | $14,100 |
| 2022 | -- | $14,100 |
| 2021 | -- | $14,100 |
| 2020 | -- | $14,100 |
| 2019 | -- | $14,100 |
| 2018 | -- | $14,100 |
| 2017 | -- | $14,100 |
| 2016 | -- | $14,100 |
| 2015 | $11,106 | $14,100 |
| 2014 | $11,106 | $14,100 |
| 2013 | $11,106 | $14,100 |
| 2012 | -- | $14,100 |
| 2011 | -- | $14,100 |
| 2010 | -- | $14,100 |
| 2009 | -- | $14,100 |
| 2008 | -- | $14,100 |
| 2007 | -- | $14,100 |
| 2006 | -- | $14,100 |
| 2005 | -- | $14,100 |
| 2004 | -- | $14,100 |
| 2003 | -- | $14,100 |
| 2002 | -- | $14,100 |
| 2001 | -- | $14,100 |
| 1999 | -- | $14,100 |
Find assessor info on the county website
Neighborhood: 10598
Nearby homes
- $1,022,0004 bd3 ba2.5k sqft3050 Ferncrest Dr, Yorktown Heights, NY 10598Off Market
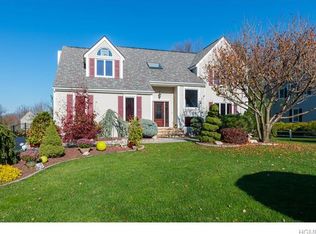
- $1,043,6005 bd6 ba3.2k sqft3064 Ferncrest Dr, Yorktown Heights, NY 10598Off Market
- $1,106,9004 bd3 ba3.5k sqft755 Iris Ct, Yorktown Heights, NY 10598Off Market
- $912,8004 bd2 ba2.4k sqft753 Iris Ct, Yorktown Heights, NY 10598Off Market
- $912,3003 bd2 ba2.4k sqft3040 Ferncrest Dr, Yorktown Heights, NY 10598Off Market
- $1,048,8004 bd2 ba2.4k sqft765 Iris Ct, Yorktown Heights, NY 10598Off Market
- $900,3003 bd2 ba2.5k sqft3053 Ferncrest Dr, Yorktown Heights, NY 10598Off Market
- $931,0003 bd2 ba2.4k sqft3059 Ferncrest Dr, Yorktown Heights, NY 10598Off Market
Nearby schools
GreatSchools rating
- 6/10Crompond SchoolGrades: 4-5Distance: 0.6 mi
- 7/10Mildred E Strang Middle SchoolGrades: 6-8Distance: 1.4 mi
- 9/10Yorktown High SchoolGrades: 9-12Distance: 1.3 mi
Schools provided by the listing agent
- Elementary: Mohansic
- Middle: Mildred E Strang Middle School
- High: Yorktown High School
Source: OneKey® MLS as distributed by MLS GRID. This data may not be complete. We recommend contacting the local school district to confirm school assignments for this home.
Get a cash offer in 3 minutes
Find out how much your home could sell for in as little as 3 minutes with a no-obligation cash offer.
Estimated market value
$1,041,600
Get a cash offer in 3 minutes
Find out how much your home could sell for in as little as 3 minutes with a no-obligation cash offer.
Estimated market value
$1,041,600
- New York
- Westchester County
- Yorktown Heights
- 10598
- 3058 Ferncrest Drive
Nearby cities
Nearby neighborhoods
Nearby zip codes
Other Yorktown Heights Topics
- Apartments for Rent in 10598
- Houses for Sale in 10598
- Houses for Rent in 10598
- 10598 Real Estate
- Yorktown Heights Condos
- Houses for Sale in Yorktown Heights
- Newest Listings in Yorktown Heights
- Yorktown Heights Home Values
- Yorktown Heights Real Estate Agents
- Yorktown Heights Refinance
- Yorktown Heights Mortgage Rates
