** NEWER ROOF ** NEWER AC ** FENCED BACKYARD ** FRESHLY PAINTED **
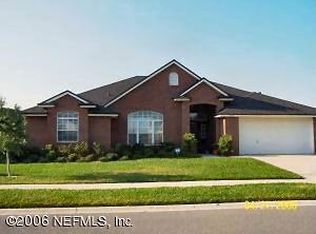
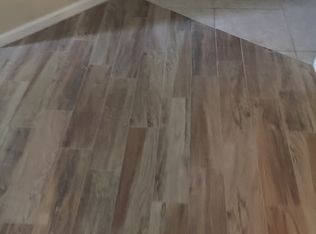
Indulge in luxury living in this impeccably maintained residence! This home boasts a seamless blend of class and comfort. The split bedroom floor plan offers privacy, while the master suite is a true retreat with tons of space and natural light. Discover culinary inspiration in the gourmet kitchen, including an elegant backsplash and a generously sized pantry. Unwind in the plush carpeted living room, where built-in surround sound creates an immersive entertainment experience. Step outside to enjoy some Florida sunshine on your pavered screened-in lanai, or large backyard. Every detail has been meticulously cared for, from the freshly painted walls and natural cherry wood flooring, to the newer roof (2020) and air conditioning system. (2021) Abundant storage, handicap accessibility, and a fully fenced backyard ensure peace of mind and convenience. Don't miss out on this move-in ready gem - Schedule your showing today!
Closed
$392,000
3058 HAWKSMORE Drive, Orange Park, FL 32065
4beds
2,262sqft
Single Family Residence
Built in 2005
8,712 Square Feet Lot
$385,500 Zestimate®
$173/sqft
$2,527 Estimated rent
Home value
$385,500
$366,000 - $405,000
$2,527/mo
Zestimate® history
Owner options
List your home for rent
$2,527/mo
Rent Zestimate®
Find your next renter with Zillow Rental Manager. Plus, with online applications, you can quickly screen prospective tenants – for free.
$2,527/mo
Rent Zestimate®
Refinance and save
$2,679/mo
Est. payment
Refinancing to a lower rate could help reduce your monthly payments and save thousands over the life of the loan.
$2,679/mo
Est. payment
Explore your selling options
Work with a Zillow partner agent
Leverage their expertise and Zillow's premium Showcase listings to get your home seen by more buyers.
Get startedList with your own agent
Get your home in front of millions of buyers by listing it on Zillow.
Learn how to do itSell it yourself
Take full control of how buyers see your home on Zillow by listing For Sale by Owner (FSBO).
List your homeWhat's special
Zillow last checked:
Listing updated:
Listed by:
CHAD NEUMANN 904-720-8411,
CHAD AND SANDY REAL ESTATE GROUP 904-720-8411,
SCOTT PENQUE 904-738-9207
Bought with:
Complete Buying Realty LLC
ANGELA CAMPBELL, 3253618
Source: realMLS,MLS#: 2041585
Facts & features
Interior
Bedrooms & bathrooms
- Bedrooms: 4
- Bathrooms: 3
- Full bathrooms: 3
Heating
- Central, Electric
Cooling
- Central Air, Electric
Appliances
- Included: Dishwasher, Disposal, Dryer, Electric Range, Electric Water Heater, Ice Maker, Microwave, Refrigerator, Washer
- Laundry: Electric Dryer Hookup, In Unit, Lower Level, Washer Hookup
Features
- Breakfast Bar, Built-in Features, Ceiling Fan(s), Eat-in Kitchen, Entrance Foyer, Jack and Jill Bath, Pantry, Primary Bathroom -Tub with Separate Shower, Split Bedrooms, Walk-In Closet(s)
- Flooring: Carpet, Tile, Wood
- Number of fireplaces: 1
- Fireplace features: Wood Burning
Interior area
- Total interior livable area: 2,262 sqft
Property
Parking
- Total spaces: 2
- Parking features: Attached, Garage, Off Street
- Attached garage spaces: 2
Features
- Levels: One
- Stories: 1
- Patio & porch: Covered, Patio, Screened
- Fencing: Fenced,Back Yard,Vinyl
Lot
- Size: 8,712 Square Feet
- Features: Sprinklers In Front, Sprinklers In Rear
Details
- Parcel number: 04042500786701556
Construction
Type & style
- Home type: SingleFamily
- Architectural style: Traditional
- Property subtype: Single Family Residence
Materials
- Frame, Stucco
- Roof: Shingle
Condition
- Updated/Remodeled
- New construction: No
- Year built: 2005
Utilities & green energy
- Sewer: Public Sewer
- Water: Public
- Utilities for property: Cable Available, Electricity Available, Sewer Available, Water Available
Community & HOA
Community
- Security: Smoke Detector(s)
- Subdivision: Waverly
HOA
- Has HOA: Yes
- Amenities included: Pool, Clubhouse, Tennis Court(s)
- HOA fee: $60 annually
Location
- Region: Orange Park
Financial & listing details
- Price per square foot: $173/sqft
- Tax assessed value: $325,775
- Annual tax amount: $2,097
- Date on market: 8/9/2024
- Listing terms: Cash,Conventional,FHA,VA Loan
- Road surface type: Paved
Price history
| Date | Event | Price |
|---|---|---|
| 10/30/2024 | Sold | $392,000+1.8%$173/sqft |
Source:  realMLS #2041585 Report a problem realMLS #2041585 Report a problem | ||
| 10/13/2024 | Pending sale | $385,000$170/sqft |
Source: realMLS #2041585 Report a problem | ||
| 8/9/2024 | Listed for sale | $385,000+57.1%$170/sqft |
Source: realMLS #2041585 Report a problem | ||
| 1/13/2017 | Sold | $245,000-1%$108/sqft |
Source: realMLS #828496 Report a problem | ||
| 12/1/2016 | Pending sale | $247,500$109/sqft |
Source: TURNAGE REALTY COMPANY #828496 Report a problem | ||
| 7/11/2016 | Price change | $247,500-1%$109/sqft |
Source: TURNAGE REALTY COMPANY #828496 Report a problem | ||
| 5/17/2016 | Listed for sale | $249,900+4.5%$110/sqft |
Source: TURNAGE REALTY COMPANY #828496 Report a problem | ||
| 4/5/2005 | Sold | $239,100$106/sqft |
Source: Public Record Report a problem | ||
Public tax history
| Year | Property taxes | Tax assessment |
|---|---|---|
| 2025 | -- | $325,775 +43.5% |
| 2024 | $2,251 +7.3% | $227,056 +3% |
| 2023 | $2,097 +18.3% | $220,443 +3% |
| 2022 | $1,773 -2.6% | $214,023 +3% |
| 2021 | $1,820 -0.2% | $207,790 +1.4% |
| 2020 | $1,823 | $204,922 +2.3% |
| 2019 | $1,823 | $200,315 +1.9% |
| 2018 | $1,823 +0.8% | $196,580 +10.4% |
| 2017 | $1,808 -59.3% | $178,089 +27.6% |
| 2016 | $4,446 +33.3% | $139,554 +0.7% |
| 2015 | $3,334 -1.4% | $138,584 +0.8% |
| 2014 | $3,382 | $137,484 +1.5% |
| 2013 | -- | $135,452 -2.1% |
| 2012 | -- | $138,348 -6.1% |
| 2011 | -- | $147,392 -7.6% |
| 2010 | -- | $159,566 -8.5% |
| 2009 | -- | $174,383 -16.2% |
| 2008 | -- | $208,008 -13% |
| 2007 | -- | $239,201 +1.5% |
| 2006 | -- | $235,598 +435.4% |
| 2005 | -- | $44,000 |
| 2004 | -- | $44,000 +780% |
| 2003 | -- | $5,000 |
Find assessor info on the county website
Neighborhood: 32065
Nearby homes
- $365,1004 bd2 ba2.2k sqft3054 Hawksmore Dr, Orange Park, FL 32065Off Market
- $432,2005 bd3 ba3k sqft3062 Hawksmore Dr, Orange Park, FL 32065Off Market
- $355,1004 bd2 ba2.2k sqft3007 Oatland Ct, Orange Park, FL 32065Off Market
- $450,6004 bd3 ba2.6k sqft3050 Hawksmore Dr, Orange Park, FL 32065Off Market
- $432,0004 bd4 ba3k sqft3003 Oatland Ct, Orange Park, FL 32065Sold
- $468,1006 bd4 ba3.5k sqft3066 Hawksmore Dr, Orange Park, FL 32065Off Market
- $365,9003 bd3 ba2.1k sqft864 Wilmington Ln, Orange Park, FL 32065Off Market
- $426,6004 bd3 ba2.9k sqft3057 Hawksmore Dr, Orange Park, FL 32065Off Market
Nearby schools
GreatSchools rating
- 7/10Oakleaf Village Elementary SchoolGrades: PK-6Distance: 0.8 mi
- 7/10Oakleaf Junior High SchoolGrades: 6-8Distance: 1.9 mi
- 7/10Oakleaf High SchoolGrades: PK,9-12Distance: 1.7 mi
Schools provided by the listing agent
- Elementary: Oakleaf Village
- Middle: Oakleaf Jr High
- High: Oakleaf High School
Source: realMLS. This data may not be complete. We recommend contacting the local school district to confirm school assignments for this home.
Get a cash offer in 3 minutes
Find out how much your home could sell for in as little as 3 minutes with a no-obligation cash offer.
Estimated market value
$385,500
Get a cash offer in 3 minutes
Find out how much your home could sell for in as little as 3 minutes with a no-obligation cash offer.
Estimated market value
$385,500
- Florida
- Clay County
- Orange Park
- 32065
- 3058 HAWKSMORE Drive
Nearby cities
Nearby zip codes
Other Orange Park Topics
