Offered for the first time, this original-owner residence presents a rare opportunity to acquire a thoughtfully built home that has been lovingly maintained and is rich with potential. Designed and constructed by the original owner, the home reflects enduring craftsmanship and a practical, well-proportioned floor plan, ready for its next chapter. The main level unfolds with a welcoming foyer, formal living and dining rooms, and a kitchen featuring ample cabinetry, pantry storage, and a sunlit breakfast room with sliding doors opening to the patio, creating an easy flow for everyday living. A comfortable family room features a gas fireplace with brick surround, wood mantel, and built-in bookcases, offering a warm and inviting gathering space, while a main-level laundry room with exterior access and a powder room add convenience. Upstairs, four bedrooms include a primary suite with walk-in closet and private bath, complemented by a well-appointed hall bath and generous storage. The unfinished lower level offers unusually tall ceiling heights for a home of this era, presenting an exceptional opportunity to create additional living or recreational space. Major mechanical and exterior improvements have been thoughtfully addressed over time, including a newer roof, updated HVAC system, water heater, smart thermostat, all of which provide a peace of mind while allowing the next owner to focus on cosmetic updates and personalization. Solid, well cared for, and quietly timeless, this home is an exceptional canvas for those seeking quality construction, space to grow, and the chance to make it their own.
Closed
$837,500
3058 Knollwood Ln, Glenview, IL 60025
4beds
2,284sqft
Single Family Residence
Built in 1978
10,062 Square Feet Lot
$853,900 Zestimate®
$367/sqft
$4,872 Estimated rent
Home value
$853,900
$769,000 - $948,000
$4,872/mo
Zestimate® history
Owner options
List your home for rent
$4,872/mo
Rent Zestimate®
Find your next renter with Zillow Rental Manager. Plus, with online applications, you can quickly screen prospective tenants – for free.
$4,872/mo
Rent Zestimate®
Refinance and save
$5,943/mo
Est. payment
Refinancing to a lower rate could help reduce your monthly payments and save thousands over the life of the loan.
$5,943/mo
Est. payment
Explore your selling options
Work with a Zillow partner agent
Leverage their expertise and Zillow's premium Showcase listings to get your home seen by more buyers.
Get startedList with your own agent
Get your home in front of millions of buyers by listing it on Zillow.
Learn how to do itSell it yourself
Take full control of how buyers see your home on Zillow by listing For Sale by Owner (FSBO).
List your homeWhat's special
Well-appointed hall bathKitchen featuring ample cabinetryWelcoming foyerGenerous storagePantry storagePowder roomComfortable family room
Zillow last checked:
Listing updated:
Listed by:
Connie Dornan, SFR 847-832-0002,
@properties Christie's International Real Estate
Bought with:
Kelsey Shaw
@properties Christie's International Real Estate
Source: MRED as distributed by MLS GRID,MLS#: 12553823
Facts & features
Interior
Bedrooms & bathrooms
- Bedrooms: 4
- Bathrooms: 3
- Full bathrooms: 2
- 1/2 bathrooms: 1
Rooms
- Room types: Foyer, Storage, Breakfast Room, Walk In Closet
Primary bedroom
- Features: Flooring (Carpet), Bathroom (Full)
- Level: Second
- Area: 187 Square Feet
- Dimensions: 17X11
Bedroom 2
- Features: Flooring (Carpet)
- Level: Second
- Area: 182 Square Feet
- Dimensions: 14X13
Bedroom 3
- Features: Flooring (Carpet)
- Level: Second
- Area: 143 Square Feet
- Dimensions: 13X11
Bedroom 4
- Features: Flooring (Carpet)
- Level: Second
- Area: 120 Square Feet
- Dimensions: 12X10
Breakfast room
- Features: Flooring (Hardwood)
- Level: Main
- Area: 66 Square Feet
- Dimensions: 11X6
Dining room
- Features: Flooring (Carpet)
- Level: Main
- Area: 143 Square Feet
- Dimensions: 13X11
Family room
- Features: Flooring (Carpet)
- Level: Main
- Area: 323 Square Feet
- Dimensions: 19X17
Foyer
- Features: Flooring (Slate)
- Level: Main
- Area: 117 Square Feet
- Dimensions: 13X9
Kitchen
- Features: Kitchen (Eating Area-Table Space), Flooring (Luxury Vinyl)
- Level: Main
- Area: 110 Square Feet
- Dimensions: 11X10
Laundry
- Features: Flooring (Luxury Vinyl)
- Level: Main
- Area: 63 Square Feet
- Dimensions: 9X7
Living room
- Features: Flooring (Carpet)
- Level: Main
- Area: 247 Square Feet
- Dimensions: 19X13
Storage
- Level: Basement
- Area: 1248 Square Feet
- Dimensions: 39X32
Walk in closet
- Features: Flooring (Carpet)
- Level: Second
- Area: 48 Square Feet
- Dimensions: 8X6
Heating
- Natural Gas, Forced Air
Cooling
- Central Air
Appliances
- Included: Range, Microwave, Dishwasher, Refrigerator, Washer, Dryer, Disposal, Humidifier
- Laundry: Main Level, Sink
Features
- Walk-In Closet(s)
- Basement: Unfinished,Full
- Number of fireplaces: 1
- Fireplace features: Gas Log, Gas Starter, Family Room
Interior area
- Total structure area: 0
- Total interior livable area: 2,284 sqft
Property
Parking
- Total spaces: 2
- Parking features: Concrete, Garage Door Opener, Yes, Garage Owned, Attached, Garage
- Attached garage spaces: 2
- Has uncovered spaces: Yes
Accessibility
- Accessibility features: No Disability Access
Features
- Stories: 2
- Patio & porch: Patio
Lot
- Size: 10,062 Square Feet
- Dimensions: 66X148
Details
- Parcel number: 04332190110000
- Special conditions: None
- Other equipment: Ceiling Fan(s), Sump Pump
Construction
Type & style
- Home type: SingleFamily
- Architectural style: Colonial
- Property subtype: Single Family Residence
Materials
- Vinyl Siding, Brick
- Foundation: Concrete Perimeter
- Roof: Asphalt
Condition
- New construction: No
- Year built: 1978
Utilities & green energy
- Electric: Circuit Breakers
- Sewer: Public Sewer
- Water: Public
Community & HOA
Community
- Features: Sidewalks, Street Paved
HOA
- Services included: None
Location
- Region: Glenview
Financial & listing details
- Price per square foot: $367/sqft
- Tax assessed value: $536,640
- Annual tax amount: $10,963
- Date on market: 2/5/2026
- Listing terms: Conventional
- Ownership: Fee Simple
Price history
| Date | Event | Price |
|---|---|---|
| 3/10/2026 | Sold | $837,500+11.8%$367/sqft |
Source:  MRED as distributed by MLS GRID #12553823 Report a problem MRED as distributed by MLS GRID #12553823 Report a problem | ||
| 2/23/2026 | Pending sale | $749,000$328/sqft |
Source: MRED as distributed by MLS GRID #12553823 Report a problem | ||
| 2/9/2026 | Contingent | $749,000$328/sqft |
Source: MRED as distributed by MLS GRID #12553823 Report a problem | ||
| 2/5/2026 | Listed for sale | $749,000$328/sqft |
Source: MRED as distributed by MLS GRID #12553823 Report a problem | ||
Public tax history
| Year | Property taxes | Tax assessment |
|---|---|---|
| 2024 | $10,963 +3.9% | $53,664 +0% |
| 2023 | $10,557 +3.3% | $53,663 |
| 2022 | $10,219 +36.3% | $53,663 +48.6% |
| 2021 | $7,498 -16.5% | $36,120 -14.2% |
| 2020 | $8,975 +7.4% | $42,076 -9% |
| 2019 | $8,357 -7.2% | $46,238 +2% |
| 2018 | $9,002 -5.8% | $45,323 -7% |
| 2017 | $9,553 +1.6% | $48,749 |
| 2016 | $9,406 +8.5% | $48,749 +19.2% |
| 2015 | $8,672 +1.6% | $40,913 |
| 2014 | $8,535 +3.4% | $40,913 |
| 2013 | $8,251 -15.1% | $40,913 -19.8% |
| 2012 | $9,722 +2.7% | $51,015 |
| 2011 | $9,462 +1.5% | $51,015 |
| 2010 | $9,327 +9% | $51,015 -8% |
| 2009 | $8,559 +7.4% | $55,447 -7% |
| 2008 | $7,972 +4.9% | $59,621 |
| 2007 | $7,598 +8.7% | $59,621 +21.7% |
| 2006 | $6,992 +1.7% | $49,009 |
| 2005 | $6,878 +3.5% | $49,009 |
| 2004 | $6,648 +7.2% | $49,009 +28.4% |
| 2003 | $6,199 -3.7% | $38,164 |
| 2002 | $6,438 +13.5% | $38,164 |
| 2001 | $5,671 +3% | $38,164 +14.9% |
| 2000 | $5,505 +0.6% | $33,220 |
| 1999 | $5,472 | $33,220 |
Find assessor info on the county website
Neighborhood: 60025
Nearby homes
- $1,018,3005 bd2 ba3.2k sqft3060 Knollwood Ln, Glenview, IL 60025Off Market
- $1,201,3004 bd4 ba2.9k sqft3056 Knollwood Ln, Glenview, IL 60025Off Market
- $1,020,8004 bd2 ba2.3k sqft3062 Knollwood Ln, Glenview, IL 60025Off Market
- $864,6004 bd3 ba2.6k sqft3061 Springdale Ave, Glenview, IL 60025Off Market
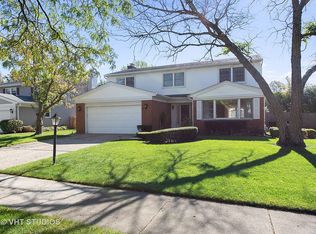
- $915,2004 bd3 ba2.6k sqft3063 Springdale Ave, Glenview, IL 60025Off Market
- $956,9004 bd3 ba2.4k sqft3059 Springdale Ave, Glenview, IL 60025Off Market
- $848,4004 bd2 ba2.4k sqft3064 Knollwood Ln, Glenview, IL 60025Off Market
- $971,5004 bd2 ba3k sqft3065 Springdale Ave, Glenview, IL 60025Off Market
Nearby schools
GreatSchools rating
- NAHenking Elementary SchoolGrades: PK-2Distance: 0.5 mi
- 7/10Attea Middle SchoolGrades: 6-8Distance: 1.2 mi
- 9/10Glenbrook South High SchoolGrades: 9-12Distance: 1.2 mi
Schools provided by the listing agent
- Elementary: Henking Elementary School
- Middle: Attea Middle School
- High: Glenbrook South High School
- District: 34
Source: MRED as distributed by MLS GRID. This data may not be complete. We recommend contacting the local school district to confirm school assignments for this home.
Get a cash offer in 3 minutes
Find out how much your home could sell for in as little as 3 minutes with a no-obligation cash offer.
Estimated market value
$853,900
Get a cash offer in 3 minutes
Find out how much your home could sell for in as little as 3 minutes with a no-obligation cash offer.
Estimated market value
$853,900
- Illinois
- Cook County
- Glenview
- 60025
- 3058 Knollwood Ln
Nearby cities
Nearby zip codes
Other Glenview Topics
