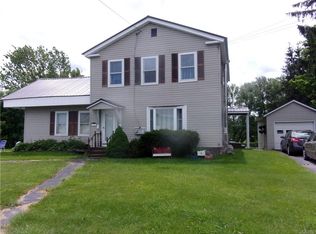
Step inside this impeccably maintained late-1800s residence, where enduring country charm is complemented by the conveniences of village living. The property features a meticulously cultivated, self-sustaining floral garden. This, along with the added water feature will leave you feeling at peace outside your home. The iconic covered front porch provides a gracious introduction to the home. This feature will have passer-byer's dropping their jaws. The main living room provides an oversized bay window which overlooks the covered porch. Perfect for enjoying the view from inside. Inside the home you will find original hardwood floors, notably high ceilings, and a functional mudroom that enhances daily practicality. The mudroom also offers access to a secondary staircase leading to the second story, which, if desired, could be configured as a separate apartment. Modern amenities include a Generac generator which is serviced annually, as well as an owned security system for added peace of mind. The home further offers a large; dry basement, water softener system, and an insulated attic which contributes to both comfort and efficiency. The shingled roof on the main house was replaced just 3 years ago. Let's talk garage space. This property offers two, detached garages. The main garage comfortably fits two vehicles and has a wide open, upper level. While the secondary garage would be great for storing lawnmowers, snow blowers, and other toys. The wrap around driveway makes for easy access from either garage. This distinguished historic home seamlessly blends character, elegance, and thoughtful upkeep.
Closed
$310,000
3058 Mechanic St, Copenhagen, NY 13626
4beds
2,332sqft
Single Family Residence
Built in 1850
0.55 Acres Lot
$-- Zestimate®
$133/sqft
$2,110 Estimated rent
Home value
Not available
Estimated sales range
Not available
$2,110/mo
Zestimate® history
Owner options
List your home for rent
$2,110/mo
Rent Zestimate®
Find your next renter with Zillow Rental Manager. Plus, with online applications, you can quickly screen prospective tenants – for free.
$2,110/mo
Rent Zestimate®
Refinance and save
$2,115/mo
Est. payment
Refinancing to a lower rate could help reduce your monthly payments and save thousands over the life of the loan.
$2,115/mo
Est. payment
Explore your selling options
Work with a Zillow partner agent
Leverage their expertise and Zillow's premium Showcase listings to get your home seen by more buyers.
Get startedList with your own agent
Get your home in front of millions of buyers by listing it on Zillow.
Learn how to do itSell it yourself
Take full control of how buyers see your home on Zillow by listing For Sale by Owner (FSBO).
List your homeWhat's special
Added water featureIconic covered front porchNotably high ceilingsOriginal hardwood floors
Zillow last checked:
Listing updated:
Listed by:
Andrea Wheeler 315-271-3368,
River Hills Properties LLC Barn
Bought with:
Jessica Olney, 10401375778
Bridgeview Real Estate
Source: NYSAMLSs,MLS#: S1652583 Originating MLS: Mohawk Valley
Originating MLS: Mohawk ValleyFacts & features
Interior
Bedrooms & bathrooms
- Bedrooms: 4
- Bathrooms: 2
- Full bathrooms: 2
- Main level bathrooms: 1
- Main level bedrooms: 1
Heating
- Oil, Radiator(s)
Appliances
- Included: Dryer, Dishwasher, Exhaust Fan, Gas Cooktop, Gas Oven, Gas Range, Microwave, Oil Water Heater, Range Hood, See Remarks, Washer, Water Purifier Owned
- Laundry: Accessible Utilities or Laundry, Main Level
Features
- Separate/Formal Dining Room, Entrance Foyer, Eat-in Kitchen, Separate/Formal Living Room, Other, See Remarks, Natural Woodwork, Bedroom on Main Level, Main Level Primary, Workshop
- Flooring: Carpet, Ceramic Tile, Hardwood, Tile, Varies
- Windows: Leaded Glass
- Basement: Full
- Has fireplace: No
Interior area
- Total structure area: 2,332
- Total interior livable area: 2,332 sqft
Property
Parking
- Total spaces: 3
- Parking features: Detached, Electricity, Garage, Storage, Workshop in Garage, Garage Door Opener
- Garage spaces: 3
Accessibility
- Accessibility features: Accessible Bedroom, Low Threshold Shower
Features
- Levels: Two
- Stories: 2
- Patio & porch: Covered, Porch
- Exterior features: Blacktop Driveway, Enclosed Porch, Porch, Private Yard, See Remarks
Lot
- Size: 0.55 Acres
- Dimensions: 132 x 179
- Features: Other, Rectangular, Rectangular Lot, Residential Lot, See Remarks
Details
- Additional structures: Barn(s), Outbuilding, Other, Second Garage
- Parcel number: 23220312301500030021000000
- Special conditions: Standard
Construction
Type & style
- Home type: SingleFamily
- Architectural style: Historic/Antique,Two Story
- Property subtype: Single Family Residence
Materials
- Attic/Crawl Hatchway(s) Insulated, Vinyl Siding
- Foundation: Block
- Roof: Shingle
Condition
- Resale
- Year built: 1850
Utilities & green energy
- Sewer: Connected
- Water: Connected, Public
- Utilities for property: Cable Available, Electricity Connected, High Speed Internet Available, Sewer Connected, Water Connected
Community & HOA
Community
- Security: Security System Owned
Location
- Region: Copenhagen
Financial & listing details
- Price per square foot: $133/sqft
- Tax assessed value: $164,000
- Annual tax amount: $4,380
- Date on market: 11/28/2025
- Cumulative days on market: 129 days
- Listing terms: Cash,Conventional,FHA,Other,See Remarks,USDA Loan
Price history
| Date | Event | Price |
|---|---|---|
| 5/27/2026 | Sold | $310,000+3.4%$133/sqft |
Source:  NYSAMLSs #S1652583 Report a problem NYSAMLSs #S1652583 Report a problem | ||
| 4/10/2026 | Contingent | $299,900$129/sqft |
Source: NYSAMLSs #S1652583 Report a problem | ||
| 1/5/2026 | Price change | $299,900-8.8%$129/sqft |
Source: NYSAMLSs #S1652583 Report a problem | ||
| 11/28/2025 | Listed for sale | $329,000+498.2%$141/sqft |
Source: NYSAMLSs #S1652583 Report a problem | ||
| 1/23/2001 | Sold | $55,000+10%$24/sqft |
Source: Agent Provided Report a problem | ||
| 10/13/1989 | Sold | $50,000$21/sqft |
Source: Agent Provided Report a problem | ||
Public tax history
| Year | Property taxes | Tax assessment |
|---|---|---|
| 2021 | -- | $164,800 |
| 2020 | -- | $164,800 |
| 2019 | -- | $164,800 |
| 2018 | -- | $164,800 |
| 2017 | $3,149 | $164,800 |
| 2016 | -- | $164,800 |
| 2015 | -- | $164,800 |
| 2014 | -- | $164,800 +23.3% |
| 2013 | -- | $133,700 |
| 2012 | -- | $133,700 +2% |
| 2011 | -- | $131,100 |
| 2010 | -- | $131,100 |
| 2009 | -- | $131,100 |
| 2008 | -- | $131,100 +62.9% |
| 2007 | -- | $80,500 +12% |
| 2006 | -- | $71,900 +25% |
| 2005 | -- | $57,500 |
| 2004 | -- | $57,500 |
| 2003 | -- | $57,500 +167.4% |
| 2002 | -- | $21,500 |
| 2001 | -- | $21,500 |
| 2000 | -- | $21,500 |
Find assessor info on the county website
Neighborhood: 13626
Nearby homes
- $90,8003 bd1 ba1.6k sqft3054 Mechanic St, Copenhagen, NY 13626Off Market
- $233,7004 bd2 ba2.6k sqft3066 Mechanic St, Copenhagen, NY 13626Off Market
- $279,9003 bd1 ba1.4k sqft10058 Loud St, Copenhagen, NY 13626For Sale

- $97,0003 bd1 ba1.6k sqft3078 Mechanic St, Copenhagen, NY 13626Off Market
- $3,900-- bd-- ba-- sqftMechanic St, Copenhagen, NY 13626Off Market
- $226,2002 bd1 ba1.6k sqft3080 Mechanic St, Copenhagen, NY 13626Off Market
- $171,9003 bd3 ba2.4k sqft3029 Mechanic St, Copenhagen, NY 13626Off Market
- $225,1003 bd1 ba2.1k sqft3061 Mechanic St, Copenhagen, NY 13626Off Market
Nearby schools
GreatSchools rating
- 7/10Copenhagen Central SchoolGrades: PK-12Distance: 0.1 mi
Schools provided by the listing agent
- District: Copenhagen
Source: NYSAMLSs. This data may not be complete. We recommend contacting the local school district to confirm school assignments for this home.
- New York
- Lewis County
- Copenhagen
- 13626
- 3058 Mechanic St
Nearby cities
Nearby zip codes
Other Copenhagen Topics
