Some homes just make sense. The layout flows, the space works, and the location puts you close to everything worth being close to in Nashville, without the noise.
This 3 bed 2 bath home sits in one of the city's most connected pockets, with Shelby Bottoms Greenway, Percy Priest Lake, and some of the area's best golf all within a short drive. You're minutes from the river, minutes from downtown, and the moment you come home, none of that matters because this neighborhood is quiet.
Inside, vaulted ceilings, fireplace in the main living area, where a sliding glass door opens straight to the back patio. The kitchen wraps around a peninsula bar with room for stools. Stainless appliances and plenty of cabinet storage make it functional without fuss.
The primary suite has a bay window that fills the room with light, dual closets, and a private bath. Two additional bedrooms with good closet space share a full hall bath. Laundry is in the garage, which also has built-in shelving and room for a workshop setup or extra storage.
Out back, a private fenced yard with a concrete patio gives you a real outdoor space — the kind you actually use. Highly motivated seller willing to entertain any creative financing offers.
Active
$315,000
3058 Penn Meade Way, Nashville, TN 37214
3beds
948sqft
Single Family Residence, Residential
Built in 2002
3,049 Square Feet Lot
$-- Zestimate®
$332/sqft
$25/mo HOA
What's special
Plenty of cabinet storageVaulted ceilingsStainless appliances
- 143 days
- 252
- 14
Zillow last checked:
Listing updated:
Listed by:
Josh Stimpson 615-424-7486,
Reliant Realty ERA Powered 615-724-5129
Source: RealTracs MLS as distributed by MLS GRID,MLS#: 3178888
Facts & features
Interior
Bedrooms & bathrooms
- Bedrooms: 3
- Bathrooms: 2
- Full bathrooms: 2
- Main level bedrooms: 3
Bedroom 1
- Features: Full Bath
- Level: Full Bath
- Area: 156 Square Feet
- Dimensions: 13x12
Bedroom 2
- Area: 99 Square Feet
- Dimensions: 11x9
Bedroom 3
- Area: 80 Square Feet
- Dimensions: 10x8
Primary bathroom
- Features: Primary Bedroom
- Level: Primary Bedroom
Kitchen
- Area: 77 Square Feet
- Dimensions: 11x7
Living room
- Features: Combination
- Level: Combination
- Area: 276 Square Feet
- Dimensions: 23x12
Heating
- Central, Electric
Cooling
- Central Air, Electric
Appliances
- Included: Oven, Electric Range, Dishwasher, Disposal, Dryer, Microwave, Refrigerator, Washer
Features
- Ceiling Fan(s)
- Flooring: Laminate, Vinyl
- Basement: None
- Number of fireplaces: 1
- Fireplace features: Gas, Living Room
Interior area
- Total structure area: 948
- Total interior livable area: 948 sqft
- Finished area above ground: 948
Property
Parking
- Total spaces: 1
- Parking features: Garage Faces Front
- Attached garage spaces: 1
Features
- Levels: One
- Stories: 1
- Patio & porch: Patio
- Fencing: Privacy
Lot
- Size: 3,049 Square Feet
- Dimensions: 35 x 85
Details
- Parcel number: 052130B16700CO
- Special conditions: Standard
Construction
Type & style
- Home type: SingleFamily
- Property subtype: Single Family Residence, Residential
Materials
- Brick, Vinyl Siding
Condition
- New construction: No
- Year built: 2002
Utilities & green energy
- Sewer: Public Sewer
- Water: Public
- Utilities for property: Electricity Available, Water Available
Community & HOA
Community
- Subdivision: River Glen
HOA
- Has HOA: Yes
- HOA fee: $25 monthly
Location
- Region: Nashville
Financial & listing details
- Price per square foot: $332/sqft
- Tax assessed value: $305,100
- Annual tax amount: $2,146
- Date on market: 4/18/2026
- Electric utility on property: Yes
Estimated market value
Not available
Estimated sales range
Not available
Not available
Price history
| Date | Event | Price |
|---|---|---|
| 7/31/2026 | Listing removed | $1,900$2/sqft |
Source: Zillow Rentals Report a problem | ||
| 4/18/2026 | Listed for sale | $315,000$332/sqft |
Source:  RealTracs MLS as distributed by MLS GRID #3178888 Report a problem RealTracs MLS as distributed by MLS GRID #3178888 Report a problem | ||
| 3/11/2026 | Listed for rent | $1,900$2/sqft |
Source: Zillow Rentals Report a problem | ||
| 2/27/2026 | Listing removed | $315,000$332/sqft |
Source: RealTracs MLS as distributed by MLS GRID #3073281 Report a problem | ||
| 2/11/2026 | Price change | $315,000-1.5%$332/sqft |
Source: RealTracs MLS as distributed by MLS GRID #3073281 Report a problem | ||
| 1/15/2026 | Price change | $319,900-3%$337/sqft |
Source: RealTracs MLS as distributed by MLS GRID #3073281 Report a problem | ||
| 1/8/2026 | Listed for sale | $329,900+10%$348/sqft |
Source: RealTracs MLS as distributed by MLS GRID #3073281 Report a problem | ||
| 12/28/2022 | Sold | $300,000+1.7%$316/sqft |
Source: RealTracs MLS as distributed by MLS GRID #2464217 Report a problem | ||
| 12/9/2022 | Contingent | $295,000$311/sqft |
Source: RealTracs MLS as distributed by MLS GRID #2464217 Report a problem | ||
| 12/6/2022 | Listed for sale | $295,000+43.2%$311/sqft |
Source: RealTracs MLS as distributed by MLS GRID #2464217 Report a problem | ||
| 9/22/2020 | Sold | $206,000+0.2%$217/sqft |
Source: RealTracs MLS as distributed by MLS GRID #2162060 Report a problem | ||
| 6/21/2020 | Listed for sale | $205,667+16.8%$217/sqft |
Source: Assist2Sell Real Estate Connection #2162060 Report a problem | ||
| 10/17/2017 | Sold | $176,100+0.7%$186/sqft |
Source: Public Record Report a problem | ||
| 9/4/2017 | Price change | $174,900-0.1%$184/sqft |
Source: Village Real Estate Services #1859985 Report a problem | ||
| 9/1/2017 | Listed for sale | $174,999+43.4%$185/sqft |
Source: Village Real Estate Services #1859985 Report a problem | ||
| 10/22/2007 | Sold | $122,000+21.1%$129/sqft |
Source: Public Record Report a problem | ||
| 6/14/2002 | Sold | $100,727$106/sqft |
Source: Public Record Report a problem | ||
Public tax history
| Year | Property taxes | Tax assessment |
|---|---|---|
| 2025 | $2,146 +17.8% | $76,275 +36.2% |
| 2024 | $1,822 | $56,000 |
| 2023 | $1,822 | $56,000 |
| 2022 | $1,822 -1% | $56,000 |
| 2021 | $1,841 +13.5% | $56,000 +45.7% |
| 2020 | $1,622 +33.8% | $38,425 |
| 2019 | $1,212 | $38,425 |
| 2018 | $1,212 +0% | $38,425 |
| 2017 | $1,212 | $38,425 +75.7% |
| 2016 | -- | $21,875 |
| 2015 | $988 | $21,875 |
| 2014 | $988 | $21,875 |
| 2013 | -- | $21,875 -22.1% |
| 2012 | -- | $28,075 |
| 2011 | -- | $28,075 |
| 2010 | -- | $28,075 |
| 2009 | -- | $28,075 +12.3% |
| 2008 | -- | $25,000 |
| 2007 | -- | $25,000 |
| 2006 | -- | -- |
| 2005 | -- | -- |
| 2004 | -- | -- |
| 2003 | -- | -- |
| 2002 | -- | -- |
Find assessor info on the county website
Monthly payment
Est. payment
Payment breakdown
Explore the cost of this home by adjusting the details. Changes won't be saved.Climate risks
Neighborhood: River Glen Homeowners
Nearby schools
Schools provided by the listing agent
- Elementary: Pennington Elementary
- Middle: Two Rivers Middle
- High: McGavock Comp High School
Source: RealTracs MLS as distributed by MLS GRID. This data may not be complete. We recommend contacting the local school district to confirm school assignments for this home.
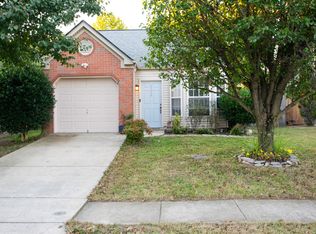
Similar homes
- $297,0003 bd2 ba970 sqft3217 Penn Meade Way, Nashville, TN 37214For Sale
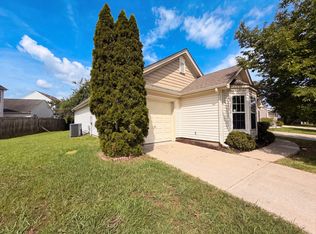
 MLS ID #3311607, Karen Albright. RealTracs MLS as distributed by MLS GRID
 - $275,0002 bd1 ba868 sqft2547 Sonar St, Nashville, TN 37214For Sale
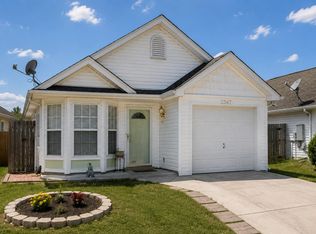 MLS ID #3513758, Maha Hindiyeh. RealTracs MLS as distributed by MLS GRID
 - $324,9993 bd2 ba1.1k sqft809 N Dupont Ave, Madison, TN 37115For Sale
 MLS ID #3239858, Ashley Morrison. RealTracs MLS as distributed by MLS GRID
 - $304,0003 bd2 ba1.3k sqft609 Sandy Spring Trl, Madison, TN 37115For Sale
 MLS ID #3202501, Michelle Huemmer. RealTracs MLS as distributed by MLS GRID
 - $349,9003 bd2 ba1.3k sqft2213 Riverway Dr, Old Hickory, TN 37138For SaleMLS ID #3314783, April Harrington. RealTracs MLS as distributed by MLS GRID
- $399,0003 bd2 ba1.1k sqft3840 Hutson Ave, Nashville, TN 37216For SaleMLS ID #3515347, Crystal Morgan. RealTracs MLS as distributed by MLS GRID
- $280,0002 bd1 ba850 sqft856 Gallavista Ave, Madison, TN 37115For SaleMLS ID #3304537, Gary Ashton. RealTracs MLS as distributed by MLS GRID
- $284,9003 bd2 ba1k sqft108 Crystal Ct, Nashville, TN 37207For SaleMLS ID #3210995, Jake Berisa. RealTracs MLS as distributed by MLS GRID
- $344,9003 bd2 ba1k sqft3408 Bruner Ct, Nashville, TN 37211For SaleMLS ID #3508235, Gary Ashton. RealTracs MLS as distributed by MLS GRID
- $294,9003 bd2 ba1.3k sqft528 Debbie Dr, Hermitage, TN 37076For SaleMLS ID #3169332, Ken Nelson, Jr.. RealTracs MLS as distributed by MLS GRID
- $330,0003 bd2 ba1.3k sqft4536 Hamilton Ln, Antioch, TN 37013For SaleMLS ID #3530771, Kris Holford. RealTracs MLS as distributed by MLS GRID
- $315,0003 bd2 ba1.1k sqft140 Granda Flora Dr, White House, TN 37188For SaleMLS ID #3516264, Dan Adams Jr. RealTracs MLS as distributed by MLS GRID
- $320,0003 bd3 ba1.3k sqft2024 Shaylin Loop, Antioch, TN 37013For SaleMLS ID #3529070, Shay Zubeer. RealTracs MLS as distributed by MLS GRID
- $289,0003 bd2 ba1.2k sqft206 Brittany Park Cir, Antioch, TN 37013For SaleMLS ID #3530251, Romany Gayed. RealTracs MLS as distributed by MLS GRID
- $335,0003 bd2 ba1.4k sqft225 High Chaperal Dr, Goodlettsville, TN 37072For SaleMLS ID #3255127, Rebecca Pendergrast. RealTracs MLS as distributed by MLS GRID
- $300,0003 bd2 ba1.3k sqft194 Timberlake Dr, Hendersonville, TN 37075For SaleMLS ID #3312110, Teresa Leigh. RealTracs MLS as distributed by MLS GRID
- $275,9002 bd3 ba1.2k sqft810 Lewis Ct, Madison, TN 37115For SaleMLS ID #3528867, Medana Hemontolor. RealTracs MLS as distributed by MLS GRID
- $319,9003 bd2 ba1.3k sqft1011 Lassiter Dr, Goodlettsville, TN 37072For SaleMLS ID #3226069, Greg Stroud. RealTracs MLS as distributed by MLS GRID
- $239,0003 bd2 ba1.2k sqft1348 Bellshire Terrace Dr, Nashville, TN 37207For SaleMLS ID #3165670, Elizabeth Story. RealTracs MLS as distributed by MLS GRID
- $359,9003 bd2 ba1.3k sqft516 Ashlawn Cir, Nashville, TN 37211For SaleMLS ID #3282518, Joseph (Joe) Giaimo. RealTracs MLS as distributed by MLS GRID
