Spectacular ranch home that checks all the boxes! Featuring a premium exterior elevation with a serene, covered porch you will instantly feel at home as you approach. As you enter you will find this gorgeous floor plan is as versatile as it is beautiful. Gleaming hardwood floors and 8-foot doors throughout guide you into explore your new home. Two spacious bedrooms share an upgraded bath with double vanity and are private from the other living areas. The primary suite is spacious and has a sunny bay window. The deluxe 5 piece primary en-suite is your tranquil retreat. The main level laundry is perfectly located right by the primary suite. Large flex room with French doors could be a very large main level study or a formal dining room. The gourmet kitchen features double ovens, premium 42-inch cabinets, gas cooktop, walk in pantry and an island as its center piece. The family room has a cozy fireplace and is full of light. The custom basement finish is fully permitted and has 9-foot ceilings. Featuring a very large family/rec area with wet bar and a beverage refrigerator and a perfect media room with custom built ins that can be closed off from the family room with a custom barn door. There is a great flex room that can function as an office or exercise room. A large bedroom and bathroom with a very large shower is located for maximum privacy. There is a large storage area with built in shelves. Nestled quietly in the sought-after lifestyle community of The Meadows which is home to Castle Rock’s only hospital campus and movie theatre. Additional community amenities include The Grange Cultural Arts Center and Taft pools, community hiking and biking trails, parks, and playgrounds. Close to shopping, dining, and entertainment and The Outlets at Castle Rock, The Promenade, and downtown Castle Rock. With easy access to I-25 to the east and the scenic foothills to the west, this home truly offers a vibrant lifestyle filled with recreation and leisure opportunities.
Sold for $715,000
$715,000
3058 Riverwood Way, Castle Rock, CO 80109
4beds
3,912sqft
Single Family Residence
Built in 2015
5,227 Square Feet Lot
$702,400 Zestimate®
$183/sqft
$4,315 Estimated rent
Home value
$702,400
$667,000 - $738,000
$4,315/mo
Zestimate® history
Owner options
List your home for rent
$4,315/mo
Rent Zestimate®
Find your next renter with Zillow Rental Manager. Plus, with online applications, you can quickly screen prospective tenants – for free.
$4,315/mo
Rent Zestimate®
Refinance and save
$4,479/mo
Est. payment
Refinancing to a lower rate could help reduce your monthly payments and save thousands over the life of the loan.
$4,479/mo
Est. payment
Explore your selling options
Work with a Zillow partner agent
Leverage their expertise and Zillow's premium Showcase listings to get your home seen by more buyers.
Get startedList with your own agent
Get your home in front of millions of buyers by listing it on Zillow.
Learn how to do itSell it yourself
Take full control of how buyers see your home on Zillow by listing For Sale by Owner (FSBO).
List your homeWhat's special
Zillow last checked:
Listing updated:
Listed by:
Jennifer Antonio 720-275-9695 jantonio@livsothebysrealty.com,
LIV Sotheby's International Realty
Bought with:
John Meighan IV, 100077207
LPT Realty
Source: REcolorado as distributed by MLS GRID,MLS#: 9322616
Facts & features
Interior
Bedrooms & bathrooms
- Bedrooms: 4
- Bathrooms: 3
- Full bathrooms: 2
- 3/4 bathrooms: 1
- Main level bathrooms: 2
- Main level bedrooms: 3
Bedroom
- Features: Primary Suite
- Level: Main
Bedroom
- Level: Main
Bedroom
- Level: Main
Bedroom
- Level: Basement
Bathroom
- Features: En Suite Bathroom
- Level: Main
Bathroom
- Level: Basement
Bathroom
- Level: Main
Dining room
- Level: Main
Family room
- Level: Basement
Kitchen
- Level: Main
Laundry
- Level: Main
Living room
- Level: Main
Media room
- Level: Basement
Office
- Level: Basement
Heating
- Forced Air
Cooling
- Central Air
Appliances
- Included: Bar Fridge, Cooktop, Dishwasher, Disposal, Double Oven, Dryer, Gas Water Heater, Microwave, Range, Washer
Features
- Ceiling Fan(s), Eat-in Kitchen, Five Piece Bath, Granite Counters, High Ceilings, Kitchen Island, Pantry, Primary Suite, Radon Mitigation System, Walk-In Closet(s), Wet Bar
- Flooring: Carpet, Tile, Wood
- Windows: Bay Window(s)
- Basement: Partial
- Number of fireplaces: 1
- Fireplace features: Family Room, Gas Log
Interior area
- Total structure area: 3,912
- Total interior livable area: 3,912 sqft
- Finished area above ground: 1,964
- Finished area below ground: 1,509
Property
Parking
- Total spaces: 2
- Parking features: Concrete
- Attached garage spaces: 2
Features
- Levels: One
- Stories: 1
- Patio & porch: Covered, Front Porch, Patio
Lot
- Size: 5,227 Square Feet
Details
- Parcel number: R0484022
- Special conditions: Standard
Construction
Type & style
- Home type: SingleFamily
- Property subtype: Single Family Residence
Materials
- Stone, Wood Siding
- Roof: Composition
Condition
- Year built: 2015
Details
- Builder model: Alcott
- Builder name: Richmond American Homes
Utilities & green energy
- Sewer: Public Sewer
- Water: Public
Community & HOA
Community
- Security: Radon Detector, Video Doorbell
- Subdivision: The Meadows
HOA
- Has HOA: Yes
- Amenities included: Clubhouse, Park, Pool, Tennis Court(s), Trail(s)
- Services included: Reserve Fund, Maintenance Grounds, Recycling, Snow Removal, Trash
- HOA fee: $272 quarterly
- HOA name: Meadows Neighborhood CO.
- HOA phone: 303-814-2358
Location
- Region: Castle Rock
Financial & listing details
- Price per square foot: $183/sqft
- Tax assessed value: $702,854
- Annual tax amount: $4,862
- Date on market: 2/26/2026
- Listing terms: Cash,Conventional,FHA,VA Loan
- Exclusions: Seller's Personal Property.
- Ownership: Individual
- Road surface type: Paved
Price history
| Date | Event | Price |
|---|---|---|
| 3/26/2026 | Sold | $715,000-2.1%$183/sqft |
Source:  REcolorado as distributed by MLS GRID #9322616 Report a problem REcolorado as distributed by MLS GRID #9322616 Report a problem | ||
| 3/15/2026 | Pending sale | $730,000$187/sqft |
Source: REcolorado as distributed by MLS GRID #9322616 Report a problem | ||
| 3/14/2026 | Listed for sale | $730,000$187/sqft |
Source: REcolorado as distributed by MLS GRID #9322616 Report a problem | ||
| 3/2/2026 | Pending sale | $730,000$187/sqft |
Source: REcolorado as distributed by MLS GRID #9322616 Report a problem | ||
| 2/26/2026 | Listed for sale | $730,000+72%$187/sqft |
Source: REcolorado as distributed by MLS GRID #9322616 Report a problem | ||
| 7/21/2015 | Sold | $424,400$108/sqft |
Source: Public Record Report a problem | ||
Public tax history
| Year | Property taxes | Tax assessment |
|---|---|---|
| 2025 | $4,653 -0.9% | $43,930 -9.1% |
| 2024 | $4,696 +37.6% | $48,310 -1% |
| 2023 | $3,413 -3.7% | $48,780 +45.3% |
| 2022 | $3,544 | $33,580 -2.8% |
| 2021 | -- | $34,540 -0.2% |
| 2020 | $3,568 +12.1% | $34,600 |
| 2019 | $3,184 0% | $34,600 +14.3% |
| 2018 | $3,184 +6% | $30,260 |
| 2017 | $3,004 +4.1% | $30,260 +139% |
| 2016 | $2,884 +121.4% | $12,660 |
| 2015 | $1,303 +120.5% | $12,660 +133.6% |
| 2014 | $591 | $5,420 |
Find assessor info on the county website
Neighborhood: The Meadows
Nearby homes
- $703,7005 bd3 ba3.1k sqft3074 Riverwood Way, Castle Rock, CO 80109Off Market
- $789,0005 bd4 ba4k sqft3042 Riverwood Way, Castle Rock, CO 80109Sold

- $687,2004 bd4 ba3.8k sqft3090 Riverwood Way, Castle Rock, CO 80109Off Market
- $679,8004 bd3 ba3.6k sqft3034 Riverwood Way, Castle Rock, CO 80109Off Market
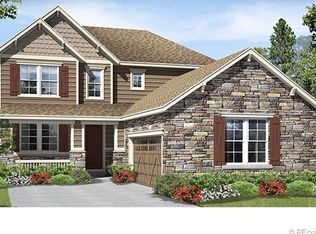
- $783,9006 bd4 ba4.4k sqft3091 Rising Moon Way, Castle Rock, CO 80109Off Market
- $685,0004 bd4 ba3.1k sqft3065 Rising Moon Way, Castle Rock, CO 80109Sold
- $676,1004 bd3 ba2.4k sqft3055 Riverwood Way, Castle Rock, CO 80109Off Market
- $720,0004 bd3 ba4.1k sqft3105 Rising Moon Way, Castle Rock, CO 80109Sold
Nearby schools
GreatSchools rating
- 6/10Meadow View Elementary SchoolGrades: PK-6Distance: 1.5 mi
- 5/10Castle Rock Middle SchoolGrades: 7-8Distance: 1.1 mi
- 8/10Castle View High SchoolGrades: 9-12Distance: 1.4 mi
Schools provided by the listing agent
- Elementary: Meadow View
- Middle: Castle Rock
- High: Castle View
- District: Douglas RE-1
Source: REcolorado as distributed by MLS GRID. This data may not be complete. We recommend contacting the local school district to confirm school assignments for this home.
Get a cash offer in 3 minutes
Find out how much your home could sell for in as little as 3 minutes with a no-obligation cash offer.
Estimated market value
$702,400
Get a cash offer in 3 minutes
Find out how much your home could sell for in as little as 3 minutes with a no-obligation cash offer.
Estimated market value
$702,400
- Colorado
- Douglas County
- Castle Rock
- 80109
- The Meadows
- 3058 Riverwood Way
Nearby cities
Nearby neighborhoods
Nearby zip codes
Other Castle Rock Topics
