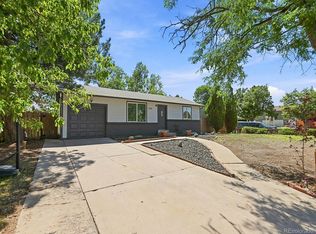
Welcome to this beautifully refreshed 4-bed, 2-bath, tri-level home situated on a quiet cul-de-sac in Meadowood. Highlights include fresh interior paint, new carpet, and a bright, modernized kitchen thoughtfully enhanced with newer cabinets, a large pantry for added storage, laundry room with washer and dryer, and all appliances included. Additional improvements feature a recently serviced furnace, central air conditioning, sewer line replacement, upgraded bathrooms, stylish laminate flooring on main level, and newer windows. The expansive lot offers an incredible backyard with endless potential for outdoor living, gardening, or play, alongside a spacious two-car garage and storage shed. Enjoy unbeatable convenience—walk to Dartmouth Elementary, Meadowood Rec Center, and Olympic Park, or take a short drive to Cherry Creek State Park, Iliff Light Rail Station, Buckley Space Force Base, and the Anschutz Medical Campus. Don't miss out—schedule your private tour today!
For sale
$415,000
3058 S Jasper Way, Aurora, CO 80013
4beds
1,296sqft
Single Family Residence
Built in 1973
9,147 Square Feet Lot
$415,100 Zestimate®
$320/sqft
$-- HOA
What's special
- 16 hours
- 280
- 30
Zillow last checked:
Listing updated:
Listed by:
Todd Holmes todd@toddholmesrealestate.com,
RE/MAX Alliance
Source: REcolorado as distributed by MLS GRID,MLS#: 8065206
Facts & features
Interior
Bedrooms & bathrooms
- Bedrooms: 4
- Bathrooms: 2
- Full bathrooms: 1
- 3/4 bathrooms: 1
Bedroom
- Description: New Carpet, New Paint, Walk-In Closet
- Level: Upper
- Area: 143 Square Feet
- Dimensions: 13 x 11
Bedroom
- Description: New Carpet, New Paint
- Level: Upper
- Area: 88 Square Feet
- Dimensions: 8 x 11
Bedroom
- Description: New Carpet, Paint
- Level: Lower
- Area: 80 Square Feet
- Dimensions: 8 x 10
Bedroom
- Description: New Carpet, Attached Bath
- Level: Lower
- Area: 110 Square Feet
- Dimensions: 11 x 10
Bathroom
- Description: Updated Hall Bathroom
- Level: Upper
- Area: 35 Square Feet
- Dimensions: 5 x 7
Bathroom
- Description: En Suite Bath Attached To Bedroom
- Features: En Suite Bathroom
- Level: Lower
- Area: 35 Square Feet
- Dimensions: 5 x 7
Kitchen
- Description: Updated Kitchen, Newer Cabinets, Appliances Included
- Level: Main
- Area: 130 Square Feet
- Dimensions: 10 x 13
Laundry
- Description: Utility Room Including Laundry, Furnace, And Hot Water Heater
- Level: Lower
- Area: 42 Square Feet
- Dimensions: 6 x 7
Living room
- Description: Large Living Room
- Level: Main
- Area: 156 Square Feet
- Dimensions: 12 x 13
Heating
- Forced Air, Natural Gas
Cooling
- Central Air
Appliances
- Included: Dishwasher, Disposal, Dryer, Gas Water Heater, Microwave, Oven, Range, Refrigerator, Washer
- Laundry: In Unit
Features
- Ceiling Fan(s), Eat-in Kitchen, Entrance Foyer, Laminate Counters, Walk-In Closet(s)
- Flooring: Carpet, Laminate
- Windows: Double Pane Windows, Window Coverings
- Has basement: No
Interior area
- Total structure area: 1,296
- Total interior livable area: 1,296 sqft
- Finished area above ground: 1,296
Video & virtual tour
Property
Parking
- Total spaces: 2
- Parking features: Concrete, Lighted
- Attached garage spaces: 2
Features
- Levels: Tri-Level
- Patio & porch: Patio
- Exterior features: Private Yard, Rain Gutters
- Fencing: Full
Lot
- Size: 9,147 Square Feet
- Features: Cul-De-Sac, Level
Details
- Parcel number: 031501857
- Zoning: Res
- Special conditions: Standard
Construction
Type & style
- Home type: SingleFamily
- Architectural style: Traditional
- Property subtype: Single Family Residence
Materials
- Brick, Frame, Vinyl Siding
- Foundation: Concrete Perimeter
- Roof: Composition
Condition
- Updated/Remodeled
- Year built: 1973
Utilities & green energy
- Electric: 110V
- Sewer: Public Sewer
- Water: Public
- Utilities for property: Electricity Connected, Natural Gas Connected, Phone Connected
Community & HOA
Community
- Security: Carbon Monoxide Detector(s), Smoke Detector(s)
- Subdivision: Meadowood
HOA
- Has HOA: No
Location
- Region: Aurora
Financial & listing details
- Price per square foot: $320/sqft
- Tax assessed value: $451,900
- Annual tax amount: $3,039
- Date on market: 9/4/2026
- Listing terms: Cash,Conventional,FHA,VA Loan
- Exclusions: Seller's Personal Property
- Ownership: Corporation/Trust
- Electric utility on property: Yes
- Road surface type: Paved
Estimated market value
$415,100
$394,000 - $436,000
$2,570/mo
Price history
| Date | Event | Price |
|---|---|---|
| 9/4/2026 | Listed for sale | $415,000+219.2%$320/sqft |
Source:  REcolorado as distributed by MLS GRID #8065206 Report a problem REcolorado as distributed by MLS GRID #8065206 Report a problem | ||
| 5/18/2012 | Sold | $130,000-8.5%$100/sqft |
Source: Public Record Report a problem | ||
| 1/24/2012 | Pending sale | $142,000$110/sqft |
Source: STELLAR CHOICE REAL ESTATE #1051508 Report a problem | ||
| 1/17/2012 | Price change | $142,000-6.6%$110/sqft |
Source: STELLAR CHOICE REAL ESTATE #1051508 Report a problem | ||
| 11/23/2011 | Listed for sale | $152,000-16.5%$117/sqft |
Source: STELLAR CHOICE REAL ESTATE #1051508 Report a problem | ||
| 3/30/2005 | Sold | $182,000+33.3%$140/sqft |
Source: Public Record Report a problem | ||
| 6/28/1999 | Sold | $136,500+79.6%$105/sqft |
Source: Public Record Report a problem | ||
| 11/16/1994 | Sold | $76,000$59/sqft |
Source: Public Record Report a problem | ||
Public tax history
| Year | Property taxes | Tax assessment |
|---|---|---|
| 2025 | $2,871 +3.1% | $28,244 -5.7% |
| 2024 | $2,784 +19.2% | $29,956 -11.8% |
| 2023 | $2,336 -3.1% | $33,967 +46% |
| 2022 | $2,412 | $23,268 -2.8% |
| 2021 | -- | $23,938 +4.8% |
| 2020 | $2,378 +26.3% | $22,838 |
| 2019 | $1,883 | -- |
| 2018 | $1,883 +15% | $17,806 |
| 2017 | $1,638 | $17,806 +13.6% |
| 2016 | -- | $15,673 |
| 2015 | -- | $15,673 +55.9% |
| 2014 | $1,421 +50.1% | $10,053 -23.5% |
| 2013 | $947 | $13,140 |
| 2012 | -- | $13,140 |
| 2011 | $856 +1.1% | $13,140 +24.4% |
| 2010 | $847 -27.2% | $10,560 |
| 2009 | $1,162 | $10,560 -27.2% |
| 2008 | -- | $14,511 |
| 2007 | -- | $14,511 +2.2% |
| 2006 | -- | $14,193 |
| 2005 | -- | $14,193 +1% |
| 2002 | $1,079 +24% | $14,050 +27.5% |
| 2001 | $870 | $11,020 |
Find assessor info on the county website
Monthly payment
Est. payment
Payment breakdown
Explore the cost of this home by adjusting the details. Changes won't be saved.Climate risks
Neighborhood: Meadow Wood
Nearby schools
Schools provided by the listing agent
- Elementary: Dartmouth
- Middle: Columbia
- High: Rangeview
- District: Adams-Arapahoe 28J
Source: REcolorado as distributed by MLS GRID. This data may not be complete. We recommend contacting the local school district to confirm school assignments for this home.
Similar homes
- $489,9004 bd2 ba1.6k sqft2788 S Lewiston Street, Aurora, CO 80013For Sale
 MLS ID #7722251, Idalia Padilla, Megastar Realty. REcolorado as distributed by MLS GRID
 - $400,0003 bd2 ba1.3k sqft3584 S Olathe Way, Aurora, CO 80013For Sale
 MLS ID #3215454, Sarah Manalisay, Coldwell Banker Realty 24. REcolorado as distributed by MLS GRID
 - $--2 bd2 ba1k sqft2797 S Helena Way, Aurora, CO 80013Auction
 ServiceLink Auction
 - $--3 bd2 ba1.3k sqft2896 S Sedalia Ct, Aurora, CO 80013Auction
 Auction.com 2
 - $410,0004 bd2 ba1.2k sqft2662 S Mobile Way, Aurora, CO 80013For SaleMLS ID #3382986, Sarah Zewe, Coldwell Banker Realty 24. REcolorado as distributed by MLS GRID
- $399,0003 bd1 ba1k sqft2644 S Norfolk Street, Aurora, CO 80013For SaleMLS ID #4950372, Thomas Johnson, Your Castle Real Estate Inc. REcolorado as distributed by MLS GRID
- $395,0003 bd2 ba1.6k sqft3034 S Laredo Circle, Aurora, CO 80013For SaleMLS ID #8969928, Euna Klein, Your Castle Realty LLC. REcolorado as distributed by MLS GRID
- $490,5003 bd2 ba1.6k sqft3021 S Helena Street, Aurora, CO 80013For SaleMLS ID #4113958, Tania Carter, Keller Williams DTC. REcolorado as distributed by MLS GRID
- $449,0004 bd3 ba1.6k sqft2882 S Mobile Street, Aurora, CO 80013For SaleMLS ID #5376523, The Awaka Group, Real Broker, LLC DBA Real. REcolorado as distributed by MLS GRID
- $440,0003 bd2 ba1.2k sqft2551 S Kittredge Way, Aurora, CO 80013For SaleMLS ID #4028610, Alex Johnson, Atlas Real Estate Group. REcolorado as distributed by MLS GRID
- $437,0002 bd2 ba1.2k sqft16219 E Linvale Avenue, Aurora, CO 80013For SaleMLS ID #8279389, Bryan Eckert, LPT Realty. REcolorado as distributed by MLS GRID
- $435,0003 bd2 ba1.2k sqft16173 E Dickenson Place, Aurora, CO 80013For SaleMLS ID #4012734, Randy Almquist, Madison & Company Properties. REcolorado as distributed by MLS GRID
- $469,0004 bd2 ba1.8k sqft3864 S Nucla Street, Aurora, CO 80013For SaleMLS ID #6202461, Krista Pieper, ERA New Age. REcolorado as distributed by MLS GRID
- $449,9004 bd2 ba1.8k sqft16568 E Lasalle Place, Aurora, CO 80013For SaleMLS ID #7161302, Cleveland King, Brokers Guild Homes. REcolorado as distributed by MLS GRID
- $439,9003 bd2 ba1.3k sqft2005 S Ivory Way, Aurora, CO 80013For SaleMLS ID #8060009, Michael Thomas, RE/MAX of Cherry Creek. REcolorado as distributed by MLS GRID
- $510,0005 bd2 ba1.8k sqft2615 S Laredo Court, Aurora, CO 80013For SaleMLS ID #3959530, Jacob Barriga, Casablanca Realty Homes, LLC. REcolorado as distributed by MLS GRID
