Skip main navigation
Sold for $599,000
  • $599,000

    3058 S Lisbon Way, Aurora, CO 80013

    4beds
    2,937sqft
    Single Family Residence
    Built in 2004
    8,276 Square Feet Lot
    $611,700 Zestimate®
    $204/sqft
    $3,548 Estimated rent

    Home value

    $611,700

    $581,000 - $642,000

    $3,548/mo

    Zestimate® history
    Loading
    Loading...

    Owner options

    List your home for rent

    $3,548/mo

    Rent Zestimate®

    Find your next renter with Zillow Rental Manager. Plus, with online applications, you can quickly screen prospective tenants – for free.

    Learn more

    $3,548/mo

    Rent Zestimate®

    Refinance and save

    $3,519/mo

    Est. payment

    Refinancing to a lower rate could help reduce your monthly payments and save thousands over the life of the loan.

    See today's rates

    $3,519/mo

    Est. payment

    Explore your selling options

    Work with a Zillow partner agent

    Leverage their expertise and Zillow's premium Showcase listings to get your home seen by more buyers.

    Get started

    List with your own agent

    Get your home in front of millions of buyers by listing it on Zillow.

    Learn how to do it

    Sell it yourself

    Take full control of how buyers see your home on Zillow by listing For Sale by Owner (FSBO).

    List your home

    What's special

    Gas fireplaceNew roofLush landscapingLuxury tileBeautiful hardwood floorsGaming areaLarge bonus room
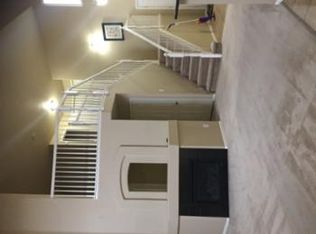
    HUGE REDUCTION ! This is it, Spacious 4 bed 4 bath and 3 car tandem garage on a corner lot in The Conservatory. Beautifully landscaped with inviting curb appeal. Low utility costs with no payment solar panels. Enter into an open concept flowing floorpan with 2 story vaulted ceilings, beautiful hardwood floors on the main level. Formal living and dining space for get togethers and Holidays. Kitchen offers ample cabinet space, pantry and black stainless appliances that flows into a casual dining area with access to the backyard. a 2 story vaulted Den with gas fireplace, powder room and laundry complete the main level. Upstairs has a primary suite with large vaulted bedroom, new laminate flooring and an updated primary bath with luxury tile, dual sinks and huge walk in shower. There are 3 spacious additional bedrooms and a full bath. The fully finished basement offers a large bonus room which makes a great playroom, workout space, gaming area or Den. A perfect office that with a wardrobe could be used as a 5th bedroom and a 3/4 Bath. Unfinished area for storage as well. Outside enjoy a large pie shaped yard with lush landscaping, crisp concrete edging and a large wrap around flagstone patio with 2 storage sheds. Solar panels provide low energy bills with no lease payment. New Roof 2023. Ring doorbell system excluded.

    Zillow last checked:

    Listing updated:

    Listed by:

    Kim Niles 720-934-2752 kimNilesRealtor@gmail.com,

    eXp Realty, LLC

    Bought with:

    Will Kenerson, 100096039

    Keller Williams DTC

    Source: REcolorado as distributed by MLS GRID,MLS#: 5253482MLS Logo

    Facts & features

    Interior

    Bedrooms & bathrooms
    • Bedrooms: 4
    • Bathrooms: 4
    • Full bathrooms: 1
    • 3/4 bathrooms: 2
    • 1/2 bathrooms: 1
    • Main level bathrooms: 1
    Primary bedroom
    • Description: Vaulted, Walk In Closet, Laminate Floors
    • Level: Upper
    Bedroom
    • Description: Spacious, Carpet
    • Level: Upper
    Bedroom
    • Description: Spacious, Carpet
    • Level: Upper
    Bedroom
    • Description: Great Office Or Bedroom, Carpet
    • Level: Upper
    Primary bathroom
    • Description: Updated, Walk In Shower, Designer Tile
    • Level: Upper
    Bathroom
    • Description: Powder Bath
    • Level: Main
    Bathroom
    • Level: Upper
    Bathroom
    • Level: Basement
    Bonus room
    • Description: Multi Use Area, Workout, Playroom, Tv,Gaming
    • Level: Basement
    Dining room
    • Description: Formal Dining
    • Level: Main
    Dining room
    • Description: Casual Dining Off Kitchen, Patio Access
    • Level: Main
    Family room
    • Description: Off Kitchen, Open Concept, Vaulted, Fireplace
    • Level: Main
    Kitchen
    • Description: Black Stainless Appliances, Pantry, Granite Look Laminate
    • Level: Main
    Library
    • Level: Main
    Living room
    • Description: Formal Living
    • Level: Main
    Office
    • Description: Carpet Multi Use Room
    • Level: Basement
    Heating
    • Forced Air
    Cooling
    • Central Air
    Appliances
    • Included: Dishwasher, Microwave, Range, Refrigerator
    Features
    • Ceiling Fan(s), High Ceilings, Open Floorplan, Pantry, Primary Suite, Vaulted Ceiling(s), Walk-In Closet(s)
    • Flooring: Carpet, Laminate, Tile
    • Windows: Double Pane Windows
    • Basement: Finished,Full
    • Number of fireplaces: 1
    • Fireplace features: Family Room, Gas
    Interior area
    • Total structure area: 2,937
    • Total interior livable area: 2,937 sqft
    • Finished area above ground: 2,077
    • Finished area below ground: 860

    Property

    Parking
    • Total spaces: 3
    • Parking features: Concrete
    • Attached garage spaces: 3
    Features
    • Levels: Two
    • Stories: 2
    • Patio & porch: Covered, Front Porch, Patio
    • Exterior features: Lighting, Private Yard
    • Fencing: Full
    Lot
    • Size: 8,276 Square Feet
    • Features: Corner Lot, Landscaped, Level, Master Planned, Sprinklers In Front, Sprinklers In Rear
    Details
    • Parcel number: 034263152
    • Zoning: str
    • Special conditions: Standard

    Construction

    Type & style
    • Home type: SingleFamily
    • Architectural style: Contemporary
    • Property subtype: Single Family Residence
    Materials
    • Frame, Stone
    • Foundation: Slab
    • Roof: Composition
    Condition
    • Year built: 2004

    Utilities & green energy

    • Sewer: Public Sewer
    • Water: Public

    Community & HOA

    Community
    • Security: Carbon Monoxide Detector(s), Smoke Detector(s)
    • Subdivision: Conservatory
    HOA
    • Has HOA: Yes
    • Amenities included: Clubhouse, Pool
    • Services included: Maintenance Grounds
    • HOA fee: $45 monthly
    • HOA name: he Conservatory - Westwind Management
    • HOA phone: 720-668-9436
    Location
    • Region: Aurora

    Financial & listing details

    • Price per square foot: $204/sqft
    • Tax assessed value: $627,600
    • Annual tax amount: $4,860
    • Date on market: 8/25/2023
    • Listing terms: Cash,Conventional,FHA,VA Loan
    • Exclusions: Seller's Personal Property, Ring Doorbell, Washer And Dryer, Ring Doorbell System
    • Ownership: Individual

    Price history

    DateEventPrice
    11/20/2023Sold$599,000-1.8%$204/sqft
    Source: REcolorado as distributed by MLS GRID #5253482 Report a problem
    10/28/2023Pending sale$610,000$208/sqft
    Source: REcolorado as distributed by MLS GRID #5253482 Report a problem
    10/12/2023Price change$610,000-3.9%$208/sqft
    Source: REcolorado as distributed by MLS GRID #5253482 Report a problem
    9/18/2023Price change$635,000-0.9%$216/sqft
    Source: REcolorado as distributed by MLS GRID #5253482 Report a problem
    9/7/2023Price change$641,000-1.4%$218/sqft
    Source: REcolorado as distributed by MLS GRID #5253482 Report a problem
    8/25/2023Listed for sale$650,000+100.9%$221/sqft
    Source: REcolorado as distributed by MLS GRID #5253482 Report a problem
    8/2/2013Sold$323,500+1.9%$110/sqft
    Source: Public Record Report a problem
    5/26/2013Price change$317,500-2.3%$108/sqft
    Source: Home Real Estate Colorado #1195211 Report a problem
    5/19/2013Listed for sale$325,000+26.7%$111/sqft
    Source: Home Real Estate Colorado #1195211 Report a problem
    12/8/2004Sold$256,522$87/sqft
    Source: Public Record Report a problem

    Public tax history

    YearProperty taxesTax assessment
    2025$5,499 +2.3%$39,225 -1.9%
    2024$5,374 +10.6%$39,992 -9.3%
    2023$4,860 -3%$44,102 +39.1%
    2022$5,011 $31,699 -2.8%
    2021-- $32,611 +2.1%
    2020$5,016 +6.5%$31,940
    2019$4,712 $31,940 +11%
    2018$4,712 +9.2%$28,786
    2017$4,316 $28,786 +11.9%
    2016-- $25,735
    2015-- $25,735 +40.9%
    2014$4,334 +39%$18,260 +6.6%
    2013$3,118 $17,130
    2012-- $17,130
    2011$2,891 +0.6%$17,130 -6.5%
    2010$2,874 -1.6%$18,330
    2009$2,920 $18,330 -14%
    2008-- $21,317
    2007-- $21,317 +4.2%
    2006-- $20,465
    2005-- $20,465 +444.3%
    2002-- $3,760
    Find assessor info on the county website

    Neighborhood: Conservatory

    Nearby schools

    GreatSchools rating
    Schools provided by the listing agent
    • Elementary: Aurora Frontier K-8
    • Middle: Aurora Frontier K-8
    • High: Vista Peak
    • District: Adams-Arapahoe 28J

    Source: REcolorado as distributed by MLS GRID. This data may not be complete. We recommend contacting the local school district to confirm school assignments for this home.

    Get a cash offer in 3 minutes
    Find out how much your home could sell for in as little as 3 minutes with a no-obligation cash offer.
    Estimated market value
    $611,700
    Get a cash offer in 3 minutes
    Find out how much your home could sell for in as little as 3 minutes with a no-obligation cash offer.
    Estimated market value
    $611,700