This townhome is tucked away in a quiet section of The Shores, including lots of mature trees, ponds, and water features! Step inside to a large living room with refinished hardwood floors and wood-burning fireplace. The main floor open concept flows easily between the living room, dining area, and kitchen. Kitchen is beautifully updated with all stainless appliances, granite countertops, pantry, and lots of cabinet storage featuring soft-close hinges and pull-out spice rack. New Energy Star certified windows and patio door along with a brand new HVAC system and energy-efficient LED lighting installed throughout the home. Home is freshly painted and move-in ready!
Upstairs are 2 large bedrooms and a full bathroom; the primary bedroom features a large walk-in closet. Finished basement features 3 bonus rooms a 3/4 bath, and laundry. Lots of built-in storage, perfect flex space for office, game room or den. Outside, enjoy a barbecue with friends or relax in your garden in one of the largest fenced-in patios in the neighborhood. This home includes an attached 2-car garage with built-in shelves and cabinets, plus 2 additional outdoor parking spaces.
Conveniently located near shopping and dining, with easy access to I-225 for a quick commute to DTC or Aurora, less than a mile to Nine Mile Station with Park-N-Ride and light rail service, and bus service along Parker Road stops right at the entrance to the neighborhood. Located in the highly acclaimed Cherry Creek School District, the elementary school is just a quick walk away. The Shores community amenities include a recently renovated clubhouse with both outdoor and indoor swimming pools, an indoor hot tub, sauna, game rooms, meeting space, and party room! There are recently resurfaced tennis courts, a basketball court, and paved community walking and biking trails throughout the neighborhood to support your active lifestyle. Come discover all that living in The Shores has to offer!
Sold for $377,000
$377,000
3058 S Macon Circle, Aurora, CO 80014
3beds
1,776sqft
Townhouse
Built in 1974
1,568 Square Feet Lot
$354,600 Zestimate®
$212/sqft
$2,558 Estimated rent
Home value
$354,600
$337,000 - $372,000
$2,558/mo
Zestimate® history
Owner options
List your home for rent
$2,558/mo
Rent Zestimate®
Find your next renter with Zillow Rental Manager. Plus, with online applications, you can quickly screen prospective tenants – for free.
$2,558/mo
Rent Zestimate®
Refinance and save
$2,713/mo
Est. payment
Refinancing to a lower rate could help reduce your monthly payments and save thousands over the life of the loan.
$2,713/mo
Est. payment
Explore your selling options
Work with a Zillow partner agent
Leverage their expertise and Zillow's premium Showcase listings to get your home seen by more buyers.
Get startedList with your own agent
Get your home in front of millions of buyers by listing it on Zillow.
Learn how to do itSell it yourself
Take full control of how buyers see your home on Zillow by listing For Sale by Owner (FSBO).
List your homeWhat's special
Mature treesBasketball courtFenced-in patioFinished basementStainless appliancesGranite countertopsCabinet storage
Zillow last checked:
Listing updated:
Listed by:
Terry Thoeming 303-885-9996 Terry@TerryThoeming.com,
RE/MAX of Cherry Creek
Bought with:
Brent Malia, 100053411
BTT Real Estate
Source: REcolorado as distributed by MLS GRID,MLS#: 1941839
Facts & features
Interior
Bedrooms & bathrooms
- Bedrooms: 3
- Bathrooms: 3
- Full bathrooms: 1
- 3/4 bathrooms: 1
- 1/2 bathrooms: 1
- Main level bathrooms: 1
Bedroom
- Description: Includes Large Walk-In Closet
- Level: Upper
- Area: 176 Square Feet
- Dimensions: 11 x 16
Bedroom
- Description: Large Bedroom
- Level: Upper
- Area: 176 Square Feet
- Dimensions: 11 x 16
Bedroom
- Description: Non Conforming No Egress Or Closet
- Level: Basement
- Area: 99 Square Feet
- Dimensions: 9 x 11
Bathroom
- Level: Main
Bathroom
- Level: Upper
Bathroom
- Level: Basement
Dining room
- Description: Adjacent To Updated Kitchen And Living Room. Refinished Wood Floors
- Level: Main
- Area: 110 Square Feet
- Dimensions: 10 x 11
Kitchen
- Description: Fabulous, Updated Kitchen
- Level: Main
- Area: 121 Square Feet
- Dimensions: 11 x 11
Laundry
- Level: Basement
Living room
- Description: Beautiful, Refinished Wood Floors And Wood Burning Fireplace
- Level: Main
- Area: 276 Square Feet
- Dimensions: 12 x 23
Office
- Description: Lots Of Wall Storage Cabinets
- Level: Basement
- Area: 132 Square Feet
- Dimensions: 11 x 12
Heating
- Forced Air
Cooling
- Central Air
Appliances
- Included: Dishwasher, Disposal, Dryer, Gas Water Heater, Microwave, Oven, Range, Refrigerator, Washer
- Laundry: Laundry Closet
Features
- Ceiling Fan(s), Granite Counters, Kitchen Island, Pantry, Smoke Free, Solid Surface Counters, Walk-In Closet(s)
- Flooring: Carpet, Laminate, Wood
- Windows: Double Pane Windows
- Basement: Finished
- Has fireplace: Yes
- Fireplace features: Living Room, Wood Burning
- Common walls with other units/homes: 2+ Common Walls
Interior area
- Total structure area: 1,776
- Total interior livable area: 1,776 sqft
- Finished area above ground: 1,200
- Finished area below ground: 576
Property
Parking
- Total spaces: 2
- Parking features: Concrete, Dry Walled, Lighted
- Attached garage spaces: 2
Features
- Levels: Two
- Stories: 2
- Entry location: Stairs
- Patio & porch: Covered, Front Porch, Patio
- Exterior features: Garden, Private Yard
- Pool features: Indoor, Outdoor Pool
- Fencing: Partial
Lot
- Size: 1,568 Square Feet
Details
- Parcel number: 031285461
- Special conditions: Standard
Construction
Type & style
- Home type: Townhouse
- Architectural style: Contemporary
- Property subtype: Townhouse
- Attached to another structure: Yes
Materials
- Frame, Wood Siding
- Roof: Composition
Condition
- Updated/Remodeled
- Year built: 1974
Utilities & green energy
- Electric: 110V, 220 Volts
- Sewer: Public Sewer
- Water: Public
- Utilities for property: Electricity Connected, Natural Gas Connected
Community & HOA
Community
- Security: Smoke Detector(s)
- Subdivision: The Shores
HOA
- Has HOA: Yes
- Amenities included: Clubhouse, Pond Seasonal, Pool, Sauna, Spa/Hot Tub, Tennis Court(s), Trail(s)
- Services included: Insurance, Irrigation, Maintenance Grounds, Maintenance Structure, Recycling, Road Maintenance, Sewer, Snow Removal, Trash, Water
- HOA fee: $500 monthly
- HOA name: The Shores HOA-Goodwin & Company
- HOA phone: 855-289-6007
Location
- Region: Aurora
Financial & listing details
- Price per square foot: $212/sqft
- Tax assessed value: $336,300
- Annual tax amount: $1,525
- Date on market: 10/4/2024
- Listing terms: Cash,Conventional,FHA,VA Loan
- Exclusions: Freezer In The Garage, Window Covering Upstairs Window, Sellers Personal Property And Staging Items.
- Ownership: Individual
- Electric utility on property: Yes
- Road surface type: Paved
Price history
| Date | Event | Price |
|---|---|---|
| 11/15/2024 | Sold | $377,000$212/sqft |
Source:  REcolorado as distributed by MLS GRID #1941839 Report a problem REcolorado as distributed by MLS GRID #1941839 Report a problem | ||
| 10/13/2024 | Pending sale | $377,000$212/sqft |
Source: REcolorado as distributed by MLS GRID #1941839 Report a problem | ||
| 10/4/2024 | Listed for sale | $377,000+17.4%$212/sqft |
Source: REcolorado as distributed by MLS GRID #1941839 Report a problem | ||
| 5/24/2021 | Sold | $321,000+15.5%$181/sqft |
Source: Public Record Report a problem | ||
| 8/27/2020 | Listing removed | $278,000$157/sqft |
Source: Exp Realty, Llc #7150408 Report a problem | ||
| 7/27/2020 | Pending sale | $278,000$157/sqft |
Source: Exp Realty, Llc #7150408 Report a problem | ||
| 7/15/2020 | Price change | $278,000-0.7%$157/sqft |
Source: Exp Realty, Llc #7150408 Report a problem | ||
| 6/19/2020 | Listed for sale | $280,000+4.5%$158/sqft |
Source: Exp Realty, Llc #7150408 Report a problem | ||
| 11/27/2019 | Sold | $268,000+3.1%$151/sqft |
Source: Public Record Report a problem | ||
| 11/3/2019 | Pending sale | $260,000$146/sqft |
Source: Coldwell Banker Residential Brokerage - Denver West #4242763 Report a problem | ||
| 11/1/2019 | Price change | $260,000-1.9%$146/sqft |
Source: Coldwell Banker Residential Brokerage - Denver West #4242763 Report a problem | ||
| 10/12/2019 | Listed for sale | $265,000+75.5%$149/sqft |
Source: COLDWELL BANKER RESIDENTIAL 54 #4242763 Report a problem | ||
| 8/4/2008 | Sold | $151,000+0.7%$85/sqft |
Source: Public Record Report a problem | ||
| 11/30/2007 | Listing removed | $150,000$84/sqft |
Source: Obeo #577423 Report a problem | ||
| 11/14/2007 | Listed for sale | $150,000+4%$84/sqft |
Source: Obeo #577423 Report a problem | ||
| 10/12/2005 | Sold | $144,200-12.6%$81/sqft |
Source: Public Record Report a problem | ||
| 5/14/2003 | Sold | $165,000+26.9%$93/sqft |
Source: Public Record Report a problem | ||
| 11/1/1999 | Sold | $130,000+19.3%$73/sqft |
Source: Public Record Report a problem | ||
| 8/20/1998 | Sold | $109,000$61/sqft |
Source: Public Record Report a problem | ||
Public tax history
| Year | Property taxes | Tax assessment |
|---|---|---|
| 2025 | $1,729 +13.4% | $21,019 -4.6% |
| 2024 | $1,525 +13.1% | $22,043 -15.1% |
| 2023 | $1,349 -0.6% | $25,978 +39.5% |
| 2022 | $1,357 | $18,619 -2.8% |
| 2021 | -- | $19,155 -0.9% |
| 2020 | $1,388 +6.6% | $19,327 |
| 2019 | $1,302 | $19,327 +9.4% |
| 2018 | $1,302 +1.5% | $17,662 |
| 2017 | $1,283 | $17,662 +32.6% |
| 2016 | -- | $13,317 |
| 2015 | -- | $13,317 +39.2% |
| 2014 | $982 +23.3% | $9,568 -21.1% |
| 2013 | $796 | $12,120 |
| 2012 | -- | $12,120 |
| 2011 | $768 +2.7% | $12,120 +22.4% |
| 2010 | $748 -19.9% | $9,900 |
| 2009 | $934 | $9,900 -19% |
| 2008 | -- | $12,226 |
| 2007 | -- | $12,226 -7.7% |
| 2006 | -- | $13,253 |
| 2005 | -- | $13,253 +17.5% |
| 2002 | $831 +15.2% | $11,280 +21.4% |
| 2001 | $722 | $9,290 |
Find assessor info on the county website
Neighborhood: Dam West
Nearby homes
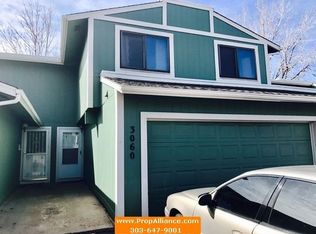
- $369,2003 bd3 ba1.7k sqft3060 S Macon Cir, Aurora, CO 80014Off Market
- $310,2003 bd3 ba2k sqft3056 S Macon Cir, Aurora, CO 80014Off Market

- $339,6003 bd2 ba1.7k sqft3062 S Macon Cir, Aurora, CO 80014Off Market
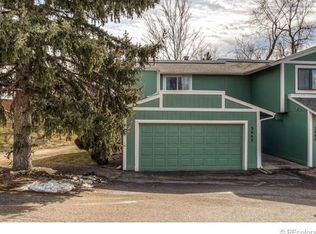
- $381,3003 bd4 ba2k sqft3054 S Macon Cir, Aurora, CO 80014Off Market
- $368,3003 bd3 ba2.2k sqft3052 S Macon Cir, Aurora, CO 80014Off Market
- $339,9003 bd3 ba1.7k sqft3070 S Macon Cir, Aurora, CO 80014Off Market
- $319,4003 bd3 ba1.3k sqft3072 S Macon Cir, Aurora, CO 80014Off Market
- $463,0004 bd4 ba2.4k sqft11501 E Cornell Cir, Aurora, CO 80014Sold
Nearby schools
GreatSchools rating
- 5/10Polton Community Elementary SchoolGrades: PK-5Distance: 0.2 mi
- 3/10Prairie Middle SchoolGrades: 6-8Distance: 1.5 mi
- 6/10Overland High SchoolGrades: 9-12Distance: 1.4 mi
Schools provided by the listing agent
- Elementary: Polton
- Middle: Prairie
- High: Overland
- District: Cherry Creek 5
Source: REcolorado as distributed by MLS GRID. This data may not be complete. We recommend contacting the local school district to confirm school assignments for this home.
Get a cash offer in 3 minutes
Find out how much your home could sell for in as little as 3 minutes with a no-obligation cash offer.
Estimated market value
$354,600
Get a cash offer in 3 minutes
Find out how much your home could sell for in as little as 3 minutes with a no-obligation cash offer.
Estimated market value
$354,600
- Colorado
- Arapahoe County
- Aurora
- 80014
- Dam West
- 3058 S Macon Circle
Nearby cities
Nearby neighborhoods
Nearby zip codes
Other Aurora Topics
