Skip main navigation
Sold
  • $360,000

    3058 Sherrelwood Dr N, Canon City, CO 81212

    3beds
    1,414sqft
    Single Family Residence
    Built in 1989
    0.25 Acres Lot
    $351,300 Zestimate®
    $255/sqft
    $1,948 Estimated rent

    Home value

    $351,300

    $295,000 - $415,000

    $1,948/mo

    Zestimate® history
    Loading
    Loading...

    Owner options

    List your home for rent

    $1,948/mo

    Rent Zestimate®

    Find your next renter with Zillow Rental Manager. Plus, with online applications, you can quickly screen prospective tenants – for free.

    Learn more

    $1,948/mo

    Rent Zestimate®

    Refinance and save

    $2,086/mo

    Est. payment

    Refinancing to a lower rate could help reduce your monthly payments and save thousands over the life of the loan.

    See today's rates

    $2,086/mo

    Est. payment

    Explore your selling options

    Work with a Zillow partner agent

    Leverage their expertise and Zillow's premium Showcase listings to get your home seen by more buyers.

    Get started

    List with your own agent

    Get your home in front of millions of buyers by listing it on Zillow.

    Learn how to do it

    Sell it yourself

    Take full control of how buyers see your home on Zillow by listing For Sale by Owner (FSBO).

    List your home

    What's special

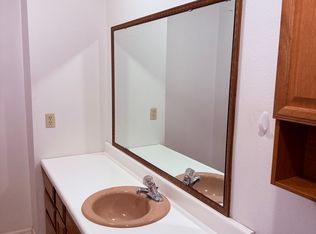
    Stunning bathroomsStainless steel appliance packageQuartz countertopsBrand new kitchenNice sized backyard
    Welcome Home! Practically brand new, this cute rancher is completely remodeled and ready for you! With 2 living areas, 3 beds, and nice sized backyard, there's plenty of room to spread out. Besides the beautiful cosmetic remodel, this home features a new water heater for energy efficiency and peace of mind. From new interior and exterior painting, new flooring throughout, brand new kitchen with quartz countertops and stainless steel appliance package, stunning bathrooms, new lighting, and so much more, this home will be sure to impress!

    Zillow last checked:

    Listing updated:

    Listed by:

    Elizabeth Lindell 970-581-3830,

    Ideal Realty LLC

    Bought with:

    Kurt Zerby, EA792805

    Kurt Zerby Real Estate Group

    Source: PAR,MLS#: 234542MLS Logo

    Facts & features

    Interior

    Bedrooms & bathrooms
    • Bedrooms: 3
    • Bathrooms: 2
    • Full bathrooms: 2
    • 3/4 bathrooms: 1
    • Main level bedrooms: 3
    Primary bedroom
    • Level: Main
    • Area: 168
    • Dimensions: 14 x 12
    Bedroom 2
    • Level: Main
    • Area: 121
    • Dimensions: 11 x 11
    Bedroom 3
    • Level: Main
    • Area: 121
    • Dimensions: 11 x 11
    Dining room
    • Level: Main
    • Area: 90
    • Dimensions: 9 x 10
    Family room
    • Level: Main
    • Area: 374
    • Dimensions: 17 x 22
    Kitchen
    • Level: Main
    • Area: 140
    • Dimensions: 14 x 10
    Living room
    • Level: Main
    • Area: 252
    • Dimensions: 14 x 18
    Features
    • New Paint, Ceiling Fan(s), Walk-in Shower, Hard Surface Counter Top
    • Flooring: New Floor Coverings, Hardwood, Tile
    • Basement: None
    • Has fireplace: No
    Interior area
    • Total structure area: 1,414
    • Total interior livable area: 1,414 sqft

    Property

    Parking
    • Total spaces: 2
    • Parking features: 2 Car Garage Attached
    • Attached garage spaces: 2
    Features
    • Patio & porch: Porch-Covered-Front, Patio-Covered-Rear
    Lot
    • Size: 0.25 Acres
    • Dimensions: 80 x 136
    • Features: Trees-Front
    Details
    • Additional structures: Shed(s)
    • Parcel number: 44079029
    • Zoning: LDR
    • Special conditions: Standard

    Construction

    Type & style
    • Home type: SingleFamily
    • Architectural style: Ranch
    • Property subtype: Single Family Residence
    Condition
    • Year built: 1989

    Community & HOA

    Community
    • Security: Smoke Detector/CO
    • Subdivision: West of Pueblo County
    Location
    • Region: Canon City

    Financial & listing details

    • Price per square foot: $255/sqft
    • Tax assessed value: $292,137
    • Annual tax amount: $1,945
    • Date on market: 9/9/2025
    • Road surface type: Paved

    Price history

    DateEventPrice
    11/10/2025Sold$360,000-1.3%$255/sqft
    Source: PAR #234542 Report a problem
    10/14/2025Contingent$364,800$258/sqft
    Source: elevateMLS #3768734 Report a problem
    9/9/2025Listed for sale$364,800+940.5%$258/sqft
    Source: elevateMLS #3768734 Report a problem
    3/11/2025Sold$35,060-80.5%$25/sqft
    Source: Public Record Report a problem
    2/2/2018Sold$179,900+14.2%$127/sqft
    Source: Royal Gorge AOR #57946 Report a problem
    8/3/2005Sold$157,500+40.6%$111/sqft
    Source: Public Record Report a problem
    3/4/2005Sold$112,000$79/sqft
    Source: Public Record Report a problem

    Public tax history

    YearProperty taxesTax assessment
    2024$1,617 +23.2%$19,573 +23.2%
    2023$1,313 -0.9%$15,888 +0.7%
    2022$1,324 -0.2%$15,781 -2.8%
    2021$1,326 +32.2%$16,236 +31.3%
    2020$1,003 +1.3%$12,367
    2019$990 +22.5%$12,367 +16.8%
    2018$808 $10,588
    2017$808 +8.5%$10,588 -0.1%
    2016$745 +0.2%$10,600
    2015$744 $10,600
    Find assessor info on the county website

    Neighborhood: 81212

    Nearby schools

    GreatSchools rating
    Schools provided by the listing agent
    • District: Canon City RE-1

    Source: PAR. This data may not be complete. We recommend contacting the local school district to confirm school assignments for this home.

    Sell for more on Zillow
    Get a Zillow Showcase℠ listing at no additional cost and you could sell for .
    $351,300
    2% more
    +$7,026
    With Zillow Showcase(estimated)
    $358,326
    Sell for more on Zillow
    Get a Zillow Showcase℠ listing at no additional cost and you could sell for .
    $351,300
    2% more
    +$7,026
    With Zillow Showcase(estimated)
    $358,326