Skip main navigation
Closed
  • $315,000

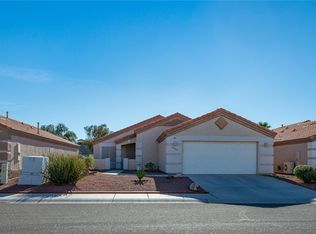
    3058 Siena Drive, Bullhead City, AZ 86442

    2beds
    1,641sqft
    Single Family Residence
    Built in 2005
    6,534 Square Feet Lot
    $319,800 Zestimate®
    $192/sqft
    $1,766 Estimated rent

    Home value

    $319,800

    $304,000 - $336,000

    $1,766/mo

    Zestimate® history
    Loading
    Loading...

    Owner options

    List your home for rent

    $1,766/mo

    Rent Zestimate®

    Find your next renter with Zillow Rental Manager. Plus, with online applications, you can quickly screen prospective tenants – for free.

    Learn more

    $1,766/mo

    Rent Zestimate®

    Refinance and save

    $1,900/mo

    Est. payment

    Refinancing to a lower rate could help reduce your monthly payments and save thousands over the life of the loan.

    See today's rates

    $1,900/mo

    Est. payment

    Explore your selling options

    Work with a Zillow partner agent

    Leverage their expertise and Zillow's premium Showcase listings to get your home seen by more buyers.

    Get started

    List with your own agent

    Get your home in front of millions of buyers by listing it on Zillow.

    Learn how to do it

    Sell it yourself

    Take full control of how buyers see your home on Zillow by listing For Sale by Owner (FSBO).

    List your home

    What's special

    Open floor plan features 2 bedrooms, 2 baths plus a den. Located in the popular, 55+ Fox Creek Mira Monte Community. Courtyard entry leads you into this beautiful open floor plan home. Master bath features dual sinks, a spacious shower, and a huge closet. Den/office could easily be used as a third bedroom.

    Zillow last checked:

    Listing updated:

    Listed by:

    Steven Brasher bmvrbroker@gmail.com,

    Black Mountain Valley Realty,

    Lianne Lightfoot 928-234-7339,

    Black Mountain Valley Realty

    Bought with:

    Suzanne Schmaltz, BR505248000

    Northridge Associates

    Source: Momentum MLS,MLS#: 015367MLS LogoOriginating MLS: Western AZ Regional Real Estate Data Exchange

    Facts & features

    Interior

    Bedrooms & bathrooms
    • Bedrooms: 2
    • Bathrooms: 2
    • Full bathrooms: 1
    • 3/4 bathrooms: 1
    Rooms
    • Room types: Den, Utility Room
    Heating
    • Heat Pump
    Cooling
    • Heat Pump, Central Air, Electric
    Appliances
    • Included: Dryer, Dishwasher, Disposal, Gas Oven, Gas Range, Microwave, Refrigerator, Water Softener, Water Heater, Water Purifier, Washer
    • Laundry: Electric Dryer Hookup, Laundry in Utility Room
    Features
    • Breakfast Bar, Ceiling Fan(s), Dining Area, Dual Sinks, Laminate Counters, Laminate Countertop, Primary Suite, Open Floorplan, Pantry, Shower Only, Separate Shower, Walk-In Closet(s), Window Treatments, Utility Room
    • Flooring: Carpet, Tile, Hard Surface Flooring or Low Pile Carpet
    • Windows: Window Coverings
    Interior area
    • Total interior livable area: 1,641 sqft

    Property

    Parking
    • Total spaces: 2
    • Parking features: Attached, Finished Garage, Garage Door Opener
    • Attached garage spaces: 2
    Features
    • Levels: One
    • Stories: 1
    • Entry location: Breakfast Bar,Ceiling Fan(s),Counters-Laminate,Din
    • Patio & porch: Covered, Patio
    • Exterior features: Sprinkler/Irrigation, Landscaping
    • Pool features: None
    • Fencing: None
    • Has view: Yes
    • View description: Mountain(s)
    Lot
    • Size: 6,534 Square Feet
    • Dimensions: 57 x 128 x 54 x 118
    • Features: Planned Unit Development
    Details
    • Parcel number: 21386044
    • Zoning description: R1L Res: Single Family Limited

    Construction

    Type & style
    • Home type: SingleFamily
    • Architectural style: One Story
    • Property subtype: Single Family Residence
    Materials
    • Stucco, Wood Frame
    • Roof: Tile
    Condition
    • New construction: No
    • Year built: 2005

    Utilities & green energy

    • Electric: 220 Volts
    • Sewer: Public Sewer
    • Water: Public
    • Utilities for property: Electricity Available, Natural Gas Available, Underground Utilities

    Community & HOA

    Community
    • Features: Sidewalks, Trails/Paths, Curbs, Gutter(s)
    • Senior community: Yes
    • Subdivision: Fox Creek Mira Monte
    HOA
    • Has HOA: Yes
    • HOA fee: $71 quarterly
    • HOA name: HOAMCO
    Location
    • Region: Bullhead City

    Financial & listing details

    • Price per square foot: $192/sqft
    • Tax assessed value: $253,359
    • Annual tax amount: $1,571
    • Date on market: 6/12/2024
    • Cumulative days on market: 49 days
    • Listing terms: Cash,Conventional,1031 Exchange,FHA,VA Loan
    • Electric utility on property: Yes
    • Road surface type: Paved

    Price history

    DateEventPrice
    8/29/2024Sold$315,000-1.6%$192/sqft
    Source: Momentum MLS #015367 Report a problem
    8/1/2024Pending sale$320,000$195/sqft
    Source: Momentum MLS #015367 Report a problem
    6/13/2024Listed for sale$320,000-12.3%$195/sqft
    Source: Momentum MLS #015367 Report a problem
    4/2/2024Listing removed--
    Source: Momentum MLS #006976 Report a problem
    4/1/2024Listed for sale$364,900$222/sqft
    Source: Momentum MLS #006976 Report a problem
    11/22/2023Pending sale$364,900$222/sqft
    Source: Momentum MLS #006976 Report a problem
    9/25/2023Listed for sale$364,900+8.9%$222/sqft
    Source: Momentum MLS #006976 Report a problem
    3/14/2022Sold$335,000+1.5%$204/sqft
    Source: Momentum MLS #989323 Report a problem
    2/3/2022Listed for sale$329,900+95.5%$201/sqft
    Source: Momentum MLS #989323 Report a problem
    11/29/2016Sold$168,750-2.2%$103/sqft
    Source: Public Record Report a problem
    9/18/2016Listed for sale$172,500$105/sqft
    Source: Tri-State Realty #917817 Report a problem
    8/16/2016Pending sale$172,500$105/sqft
    Source: Tri-State Realty #917817 Report a problem
    8/4/2016Listed for sale$172,500+27.8%$105/sqft
    Source: Tri-State Realty #917817 Report a problem
    10/16/2008Sold$135,000-49.9%$82/sqft
    Source: Public Record Report a problem
    4/2/2008Sold$269,432$164/sqft
    Source: Public Record Report a problem

    Public tax history

    YearProperty taxesTax assessment
    2026$1,683 +2.9%$25,336 -0.6%
    2025$1,635 +6.5%$25,490 -2.3%
    2024$1,535 -2.3%$26,101 +13.7%
    2023$1,571 -15.7%$22,959 +23.5%
    2022$1,863 +3%$18,588 +2.2%
    2021$1,808 +23.8%$18,181 +6.7%
    2019$1,461 $17,041 +2.3%
    2018$1,461 +3.1%$16,660 +0.8%
    2017$1,417 -5.3%$16,523 +36.1%
    2016$1,497 +2.6%$12,137
    2015$1,458 $12,137 +8.3%
    2014-- $11,210 +1.2%
    2013-- $11,082 +10%
    2012-- $10,075 -4%
    2011-- $10,495 -16.1%
    2010-- $12,510 -37.3%
    2009-- $19,958 -24.9%
    2008-- $26,591
    2007-- --
    Find assessor info on the county website

    Neighborhood: 86442

    Nearby schools

    GreatSchools rating
    Get pre-qualified for a loan
    At Zillow Home Loans, we can pre-qualify you in as little as 5 minutes with no impact to your credit score.

    An equal housing lender. NMLS #10287.

    Sell for more on Zillow
    Get a Zillow Showcase℠ listing at no additional cost and you could sell for .
    $319,800
    2% more
    +$6,396
    With Zillow Showcase(estimated)
    $326,196