Skip main navigation
Closed
  • $300,000

    3058 State Route 5, Frankfort, NY 13340

    2beds
    1,500sqft
    Single Family Residence
    Built in 2021
    5.5 Acres Lot
    $341,000 Zestimate®
    $200/sqft
    $2,147 Estimated rent

    Home value

    $341,000

    $171,000 - $679,000

    $2,147/mo

    Zestimate® history
    Loading
    Loading...

    Owner options

    List your home for rent

    $2,147/mo

    Rent Zestimate®

    Find your next renter with Zillow Rental Manager. Plus, with online applications, you can quickly screen prospective tenants – for free.

    Learn more

    $2,147/mo

    Rent Zestimate®

    Refinance and save

    $2,150/mo

    Est. payment

    Refinancing to a lower rate could help reduce your monthly payments and save thousands over the life of the loan.

    See today's rates

    $2,150/mo

    Est. payment

    Explore your selling options

    Work with a Zillow partner agent

    Leverage their expertise and Zillow's premium Showcase listings to get your home seen by more buyers.

    Get started

    List with your own agent

    Get your home in front of millions of buyers by listing it on Zillow.

    Learn how to do it

    Sell it yourself

    Take full control of how buyers see your home on Zillow by listing For Sale by Owner (FSBO).

    List your home

    What's special

    Corner electric fireplaceTriple sliding doorsTwo spacious bedroomsWalk-in closet with laundryPrivate en-suite bathHigh-end appliancesPrimary suite
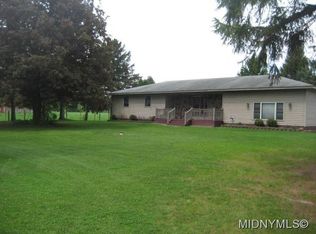
    Frankfort Ranch-Built new in 2021, this custom ranch home features an open-concept living area where the kitchen, dining, and living spaces flow effortlessly, perfect for both relaxed family living and entertaining guests. Triple sliding doors along the rear of the home invite ample natural light. Cozy up in the spacious living room w/ a corner electric fireplace. Luxury vinyl plank flooring throughout the home keeps your cleaning to a minimum! With two spacious bedrooms and two full baths, this ranch is designed for comfort and practicality. The primary suite includes a private en-suite bath and walk-in closet with laundry, providing a serene retreat at the end of the day. The gourmet chef's kitchen is equipped with quartz counters, a 48" dual fuel range, high-end appliances, custom cabinetry, and a large island for casual dining or meal prep. Did we mention a walk in butler's pantry??!! Energy-efficient construction, including insulated windows, forced air natural gas furnace, and Central A/C. Full basement with plenty of room for extra living space. Additional 4 acre lot goes all the way to the Canal, w/ plenty of room to try your hand at homesteading!

    Zillow last checked:

    Listing updated:

    Listed by:

    Natalie Roth 315-831-5061,

    Benn Realty

    Bought with:

    Rachel Russo, 10401359417

    Berkshire Hathaway CNY Realty

    Source: NYSAMLSs,MLS#: S1570244MLS LogoOriginating MLS: Mohawk Valley

    Facts & features

    Interior

    Bedrooms & bathrooms
    • Bedrooms: 2
    • Bathrooms: 2
    • Full bathrooms: 2
    • Main level bathrooms: 2
    • Main level bedrooms: 2
    Heating
    • Gas, Forced Air
    Appliances
    • Included: Dryer, Dishwasher, Exhaust Fan, Free-Standing Range, Freezer, Gas Water Heater, Oven, Refrigerator, Range Hood, Washer
    • Laundry: Main Level
    Features
    • Ceiling Fan(s), Granite Counters, Kitchen Island, Living/Dining Room, Sliding Glass Door(s), Walk-In Pantry, Main Level Primary, Primary Suite
    • Flooring: Luxury Vinyl
    • Doors: Sliding Doors
    • Windows: Thermal Windows
    • Basement: Full
    • Number of fireplaces: 1
    Interior area
    • Total structure area: 1,500
    • Total interior livable area: 1,500 sqft

    Property

    Parking
    • Total spaces: 2
    • Parking features: Detached, Garage
    • Garage spaces: 2
    Accessibility
    • Accessibility features: Low Threshold Shower
    Features
    • Levels: One
    • Stories: 1
    • Exterior features: Blacktop Driveway
    • Waterfront features: Canal Access
    • Body of water: Erie Canal
    • Frontage length: 250
    Lot
    • Size: 5.50 Acres
    • Dimensions: 250 x 898
    • Features: Rectangular, Rectangular Lot
    Details
    • Additional structures: Barn(s), Outbuilding, Shed(s), Storage
    • Parcel number: 21480010500300010750000000
    • Special conditions: Standard

    Construction

    Type & style
    • Home type: SingleFamily
    • Architectural style: Ranch
    • Property subtype: Single Family Residence
    Materials
    • Vinyl Siding
    • Foundation: Poured
    • Roof: Asphalt
    Condition
    • Resale
    • Year built: 2021

    Utilities & green energy

    • Sewer: Septic Tank
    • Water: Well
    • Utilities for property: High Speed Internet Available

    Community & neighborhood

    Location
    • Region: Frankfort

    Other

    Other facts
    • Listing terms: Cash,Conventional,FHA,USDA Loan,VA Loan

    Price history

    DateEventPrice
    1/14/2025Sold$300,000-3.2%$200/sqft
    Source: NYSAMLSs #S1570244 Report a problem
    11/18/2024Pending sale$310,000$207/sqft
    Source: NYSAMLSs #S1570244 Report a problem
    10/21/2024Contingent$310,000$207/sqft
    Source: NYSAMLSs #S1570244 Report a problem
    10/6/2024Listed for sale$310,000$207/sqft
    Source: NYSAMLSs #S1570244 Report a problem

    Public tax history

    YearProperty taxesTax assessment
    2025-- $69,800
    2024-- $69,800
    2023-- $69,800
    2022-- $69,800 +55.8%
    2021-- $44,800
    2020-- $44,800
    2019-- $44,800
    2018-- $44,800
    2017$508 $44,800
    2016-- $44,800
    2015-- $44,800
    2014-- $44,800
    2013-- $44,800
    2012-- $44,800
    2011-- $44,800
    2010-- $44,800
    2009-- $44,800
    2008-- $44,800
    2007-- $44,800
    2006-- $44,800 +6.9%
    2005-- $41,900
    2004-- $41,900
    2003-- $41,900
    2002-- $41,900
    2001-- $41,900

    Find assessor info on the county website

    Neighborhood: 13340

    Nearby schools

    GreatSchools rating
    Schools provided by the listing agent
    • District: Frankfort-Schuyler

    Source: NYSAMLSs. This data may not be complete. We recommend contacting the local school district to confirm school assignments for this home.