Skip main navigation
For sale
  • Price cut: $10.9K (4/22)
    $219,000

    3058 Tilton St, Philadelphia, PA 19134

    2beds
    756sqft
    : 
    Loading
    Get pre-qualified
    Townhouse
    Built in 1920
    576 Square Feet Lot
    $216,500 Zestimate®
    $290/sqft
    $-- HOA

    What's special

    Fabulously retro entrywayNew insulated rear doorNew vanityCeramic marble tile backsplashAbundant natural lightTall ceilingsAmerican standard toilet
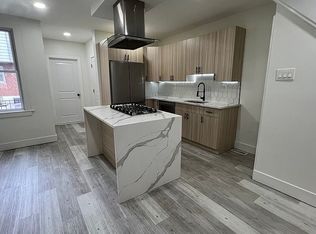
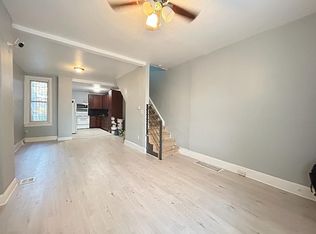
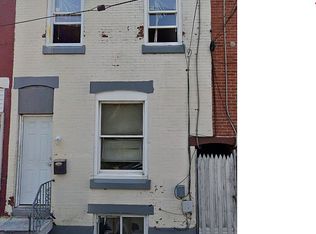
    Your new home in prime Port Richmond! This beautifully renovated 2-bedroom, 1.5-bath rowhome has been lovingly maintained and retains much of its original character, including tall ceilings, and a fabulously retro entryway, seamlessly blended with modern upgrades. Step inside to a spacious open-concept living with wine refrigerator and dining area featuring wood-plank waterproof laminate flooring, wrought-iron railing, and abundant natural light. The sleek, modern kitchen offers rich wood cabinetry, granite countertops, a ceramic marble tile backsplash, and stainless-steel appliances. A new insulated rear door opens to a poured concrete patio, perfectly squared and ideal for creating the backyard of your dreams. Upstairs, you’ll find two generously sized bedrooms and a large full bathroom showcasing a tiled stall shower with seamless glass door, heated anti-fog LED mirror with dual lighting modes, new vanity, and an American Standard toilet. The parged basement provides excellent storage or flexible bonus space. Located in the heart of Port Richmond, enjoy easy access to popular neighborhood bars, acclaimed restaurants, local shops, and everyday conveniences, as well as quick access to I-95, Center City, Fishtown, and public transportation. This move-in-ready home offers the perfect blend of classic charm, modern comfort, and an unbeatable location.
    173 days
    |
    294
    |
    15
    |

    Zillow last checked:

    Listing updated:

    Listed by:

    Keave Andrew Slomine 610-314-1816,

    New Republic Realty 6109770200

    Source: Bright MLS,MLS#: PAPH2574482MLS Logo

    Loading...

      Facts & features

      Interior

      Bedrooms & bathrooms
      • Bedrooms: 2
      • Bathrooms: 1
      • Full bathrooms: 1
      Basement
      • Area: 0
      Heating
      • Forced Air, Natural Gas
      Cooling
      • Central Air, Electric
      Appliances
      • Included: Microwave, Self Cleaning Oven, Oven/Range - Gas, Water Heater, ENERGY STAR Qualified Refrigerator, ENERGY STAR Qualified Dishwasher, Electric Water Heater
      • Laundry: In Basement, Hookup
      Features
      • Bathroom - Stall Shower, Combination Kitchen/Dining, Combination Kitchen/Living, Open Floorplan, Recessed Lighting, Upgraded Countertops, 9'+ Ceilings, Dry Wall
      • Flooring: Ceramic Tile, Luxury Vinyl
      • Doors: Insulated, Six Panel
      • Windows: Double Hung, ENERGY STAR Qualified Windows, Insulated Windows, Screens
      • Basement: Full,Partially Finished,Windows,Heated
      • Has fireplace: No
      Interior area
      • Total structure area: 1,540
      • Total interior livable area: 756 sqft
      • Finished area above ground: 756
      • Finished area below ground: 0

      Property

      Parking
      • Parking features: Public, On Street
      • Has uncovered spaces: Yes
      Accessibility
      • Accessibility features: 2+ Access Exits
      Features
      • Levels: Two
      • Stories: 2
      • Patio & porch: Patio
      • Exterior features: Street Lights, Sidewalks, Lighting, Chimney Cap(s)
      • Pool features: None
      • Fencing: Wire
      • Has view: Yes
      • View description: Street
      Lot
      • Size: 576 Square Feet
      • Dimensions: 12.00 x 48.00
      Details
      • Additional structures: Above Grade, Below Grade
      • Parcel number: 251213100
      • Zoning: RSA5
      • Special conditions: Standard

      Construction

      Type & style
      • Home type: Townhouse
      • Architectural style: Straight Thru
      • Property subtype: Townhouse
      Materials
      • Masonry
      • Foundation: Block
      • Roof: Flat
      Condition
      • Excellent
      • New construction: No
      • Year built: 1920

      Utilities & green energy

      • Electric: 100 Amp Service
      • Sewer: Public Sewer
      • Water: Public
      • Utilities for property: Cable Connected, Phone, Natural Gas Available, Cable, Fiber Optic
      Green energy
      • Energy efficient items: Appliances

      Community & HOA

      Community
      • Security: Carbon Monoxide Detector(s), Smoke Detector(s)
      • Subdivision: Richmond
      HOA
      • Has HOA: No
      Location
      • Region: Philadelphia
      • Municipality: PHILADELPHIA

      Financial & listing details

      • Price per square foot: $290/sqft
      • Tax assessed value: $150,500
      • Annual tax amount: $2,106
      • Date on market: 1/14/2026
      • Listing agreement: Exclusive Right To Sell
      • Listing terms: Conventional,FHA,VA Loan,Cash
      • Inclusions: Refrigerator, Microwave, Dishwasher, Range, Wine Refrigerator
      • Ownership: Fee Simple

        Estimated market value

        $216,500

        $206,000 - $227,000

        $1,415/mo

        Price history

        DateEventPrice
        4/22/2026Price change$219,000-4.7%$290/sqft
        Source: Bright MLS #PAPH2574482 Report a problem
        3/18/2026Price change$229,900-2.2%$304/sqft
        Source: Bright MLS #PAPH2574482 Report a problem
        1/14/2026Listed for sale$235,000+176.5%$311/sqft
        Source: Bright MLS #PAPH2574482 Report a problem
        8/6/2025Sold$85,000-34.6%$112/sqft
        Source: Public Record Report a problem
        4/8/2025Listed for sale$130,000$172/sqft
        Source: Owner Report a problem

        Public tax history

        YearProperty taxesTax assessment
        2025$2,107 +5.2%$150,500 +5.2%
        2024$2,002 $143,000
        2023$2,002 +23.6%$143,000
        2022$1,620 --
        2021$1,620 +7.7%--
        2018$1,503 --
        2017$1,503 +15.1%--
        2016$1,306 --
        2015$1,306 --
        2014$1,306 +17.1%$83,200 +1156%
        2012$1,115 $6,624
        2011-- $6,624
        2010-- $6,624
        2009-- $6,624
        2008-- $6,624
        2007-- $6,624 +7.3%
        2006-- $6,176
        2005-- $6,176
        2004-- $6,176
        2003-- $6,176
        2002-- $6,176 +3.8%
        2000-- $5,952
        1999-- $5,952

        Find assessor info on the county website

        Monthly payment

        Est. payment

        Payment breakdown

        Explore the cost of this home by adjusting the details. Changes won't be saved.
        All calculations are estimates and provided by Zillow, Inc. for informational purposes only. Actual amounts may vary.
        HOA fees may include property taxes on listings classified as Co-Ops. Contact the listing agent and/or owner for fee details.
        Mortgage interest rates are dependent on a number of factors, including credit score, down payment, and repayment length. Interest rate data provided by Zillow Group Marketplace, Inc. as of 1/1/1970 from various mortgage lenders with which we have lead or other similar arrangements; the Estimated Payment is an average of those rates.
        See how much you could borrow to make a competitive offer.

        Climate risks

        Neighborhood: Richmond

        Getting around

        89 / 100
        Very Walkable
        57 / 100
        Good Transit
        83 / 100
        Very Bikeable

        Nearby schools

        GreatSchools rating
        Schools provided by the listing agent
        • High: Kensington
        • District: Philadelphia City

        Source: Bright MLS. This data may not be complete. We recommend contacting the local school district to confirm school assignments for this home.

        A local agent can set up tours, give advice and negotiate with sellers.

        A local lender can help you make sure your offer is ready when you are.

        Browse local experts

        Similar homes

        Skip to the end of the carouselSkip to the beginning of the carousel