Skip main navigation
Closed
  • $555,000

    3058 Trickum Rd, Woodstock, GA 30188

    2beds
    1,798sqft
    Single Family Residence, Residential, Cabin
    Built in 2000
    2.93 Acres Lot
    $586,500 Zestimate®
    $309/sqft
    $2,549 Estimated rent

    Home value

    $586,500

    $557,000 - $616,000

    $2,549/mo

    Zestimate® history
    Loading
    Loading...

    Owner options

    List your home for rent

    $2,549/mo

    Rent Zestimate®

    Find your next renter with Zillow Rental Manager. Plus, with online applications, you can quickly screen prospective tenants – for free.

    Learn more

    $2,549/mo

    Rent Zestimate®

    Refinance and save

    $3,375/mo

    Est. payment

    Refinancing to a lower rate could help reduce your monthly payments and save thousands over the life of the loan.

    See today's rates

    $3,375/mo

    Est. payment

    Explore your selling options

    Work with a Zillow partner agent

    Leverage their expertise and Zillow's premium Showcase listings to get your home seen by more buyers.

    Get started

    List with your own agent

    Get your home in front of millions of buyers by listing it on Zillow.

    Learn how to do it

    Sell it yourself

    Take full control of how buyers see your home on Zillow by listing For Sale by Owner (FSBO).

    List your home

    What's special

    Custom log cabinWalk-in showerDouble doorsWood floors throughoutRustic charmUpdated ensuiteLong driveway
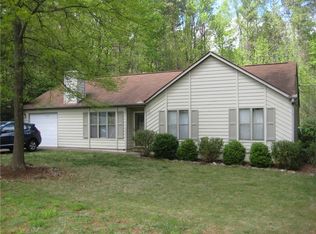
    Introducing 3058 Trickum Road, a one of a kind estate that combines the near-everything lifestyle with today’s sought after country living. Set at the end of a long driveway on almost 3 private acres, this custom log cabin is as unique as the gorgeous lot surrounding it. Step up to the wrap around deck, great for morning coffee or enjoying a cool drink. Inside you are greeted by rustic charm with wood floors throughout and stunning tongue and groove vaulted ceilings. The open concept floorplan is excellent for entertaining and offers plenty of space for your largest gatherings. The cozy lodge feel continues in the primary suite with an updated ensuite featuring a double vanity and walk-in shower. Enjoy the sunset stepping out through the double doors to the front deck. The secondary bedroom is on the other side of the living room also with french doors leading to the porch and access to the second full bathroom. The convenient laundry room can be accessed from the back door, ideal for a mudroom and drop zone. Bring the outdoors in through yet another set of double doors out to the party-sized deck. The backyard has been cleared and is fully fenced, perfect for pets, playsets and outdoor activities. The oversized carport features the same architectural style and has tons of additional storage. Don't miss the separate workshop which is completely wired and includes a ceiling fan, lights, wall plugs, and just about anything needed for the DIY enthusiast. Enjoy the quiet life while being only 5 minutes from all of the shopping, dining and fun of Downtown Woodstock. Check out the 3D tour and 360 views of this amazing property!

    Zillow last checked:

    Listing updated:

    Listed by:

    Kathy Stephenson,

    Redfin Corporation

    Bought with:

    Matt Fasano, 412389

    Method Real Estate Advisors

    Source: FMLS GA,MLS#: 7325272MLS Logo

    Facts & features

    Interior

    Bedrooms & bathrooms
    • Bedrooms: 2
    • Bathrooms: 2
    • Full bathrooms: 2
    • Main level bathrooms: 2
    • Main level bedrooms: 2
    Rooms
    • Room types: Other
    Primary bedroom
    • Features: Master on Main, Roommate Floor Plan, Split Bedroom Plan
    • Level: Master on Main, Roommate Floor Plan, Split Bedroom Plan
    Bedroom
    • Features: Master on Main, Roommate Floor Plan, Split Bedroom Plan
    Primary bathroom
    • Features: Double Vanity, Shower Only
    Dining room
    • Features: Great Room, Open Concept
    Kitchen
    • Features: Breakfast Bar, Cabinets Stain, Country Kitchen, Pantry, Stone Counters, View to Family Room
    Heating
    • Propane
    Cooling
    • Central Air
    Appliances
    • Included: Dishwasher, Disposal, Electric Water Heater, Gas Cooktop, Microwave, Refrigerator
    • Laundry: Laundry Room, Main Level
    Features
    • Beamed Ceilings, Crown Molding, Double Vanity, Entrance Foyer, High Speed Internet, Walk-In Closet(s), Other
    • Flooring: Hardwood
    • Windows: Double Pane Windows
    • Basement: None
    • Has fireplace: No
    • Fireplace features: None
    • Common walls with other units/homes: No Common Walls
    Interior area
    • Total structure area: 1,798
    • Total interior livable area: 1,798 sqft
    • Finished area above ground: 1,798

    Property

    Parking
    • Total spaces: 6
    • Parking features: Carport, Covered, Detached, Level Driveway, RV Access/Parking
    • Carport spaces: 2
    • Has uncovered spaces: Yes
    Accessibility
    • Accessibility features: Accessible Approach with Ramp, Accessible Bedroom
    Features
    • Levels: One
    • Stories: 1
    • Patio & porch: Covered, Deck, Front Porch, Rear Porch, Wrap Around
    • Exterior features: Private Yard, Storage
    • Pool features: None
    • Spa features: None
    • Fencing: Back Yard,Fenced,Wood
    • Has view: Yes
    • View description: Trees/Woods, Other
    • Waterfront features: None
    • Body of water: None
    Lot
    • Size: 2.93 Acres
    • Features: Back Yard, Front Yard, Landscaped, Level, Private
    Details
    • Additional structures: Outbuilding, Workshop
    • Parcel number: 15N22      091  A
    • Other equipment: None
    • Horse amenities: None

    Construction

    Type & style
    • Home type: SingleFamily
    • Architectural style: Cabin,Cottage,Country
    • Property subtype: Single Family Residence, Residential, Cabin
    Materials
    • Log
    • Foundation: See Remarks
    • Roof: Composition
    Condition
    • Resale
    • New construction: No
    • Year built: 2000

    Utilities & green energy

    • Electric: Other
    • Sewer: Septic Tank
    • Water: Public
    • Utilities for property: Cable Available, Electricity Available
    Green energy
    • Energy efficient items: None
    • Energy generation: None

    Community & HOA

    Community
    • Features: Near Schools, Near Shopping, Near Trails/Greenway
    • Security: Fire Alarm
    • Subdivision: None
    HOA
    • Has HOA: No
    Location
    • Region: Woodstock

    Financial & listing details

    • Price per square foot: $309/sqft
    • Tax assessed value: $565,800
    • Annual tax amount: $918
    • Date on market: 1/17/2024
    • Cumulative days on market: 4 days
    • Electric utility on property: Yes
    • Road surface type: Asphalt, Concrete

    Price history

    DateEventPrice
    3/15/2024Sold$555,000+4.7%$309/sqft
    Source: FMLS GA #7325272 Report a problem
    1/22/2024Pending sale$530,000$295/sqft
    Source: GAMLS #10242329 Report a problem
    1/17/2024Listed for sale$530,000+26.2%$295/sqft
    Source: FMLS GA #7325272 Report a problem
    5/24/2021Sold$420,000+16.7%$234/sqft
    Source: GAMLS #8962131 Report a problem
    4/26/2021Pending sale$359,900$200/sqft
    Source: GAMLS #8962131 Report a problem
    4/26/2021Contingent$359,900$200/sqft
    Source: FMLS GA #6869915 Report a problem
    4/20/2021Listed for sale$359,900$200/sqft
    Source: GAMLS #8962131 Report a problem

    Public tax history

    YearProperty taxesTax assessment
    2025$5,701 +407.4%$226,320 +11.1%
    2024$1,124 -14.2%$203,760 -1.1%
    2023$1,309 +48.1%$206,120 +44.3%
    2022$884 +0.3%$142,880 +16.6%
    2021$881 +2.6%$122,520 +5.9%
    2020$859 +6%$115,720 +17.4%
    2019$810 -0.3%$98,600 -58.6%
    2018$813 -2.9%$238,000 -0.9%
    2017$837 +3.2%$240,200 +10.6%
    2016$811 $217,200 +24.2%
    2015$811 +34.9%$174,900 +10.1%
    2014$601 +2.8%$158,900 +3%
    2013$585 -1.4%$154,300 -0.8%
    2012$593 -6%$155,600 -13.6%
    2011$631 +5.2%$180,000 +139.6%
    2010$600 -4.7%$75,120 -11.1%
    2009$629 +17.1%$84,520 -2.3%
    2008$537 -1.2%$86,480 -0.7%
    2007$543 +0.1%$87,080 +8.7%
    2006$543 +26.8%$80,120 +17.1%
    2005$428 $68,440 -59.9%
    2004-- $170,500 +2.3%
    2003-- $166,700 +148.1%
    2002$437 -2.6%$67,200 +7.8%
    2001$449 $62,320
    Find assessor info on the county website

    Neighborhood: 30188

    Nearby schools

    GreatSchools rating
    Schools provided by the listing agent
    • Elementary: Arnold Mill
    • Middle: Mill Creek
    • High: River Ridge

    Source: FMLS GA. This data may not be complete. We recommend contacting the local school district to confirm school assignments for this home.

    Get a cash offer in 3 minutes
    Find out how much your home could sell for in as little as 3 minutes with a no-obligation cash offer.
    Estimated market value
    $586,500
    Get a cash offer in 3 minutes
    Find out how much your home could sell for in as little as 3 minutes with a no-obligation cash offer.
    Estimated market value
    $586,500