Skip main navigation
Closed
  • $324,900

    3058 Upper Ct, Hamburg, NY 14075

    3beds
    1,732sqft
    Single Family Residence
    Built in 1974
    9,182 Square Feet Lot
    $381,700 Zestimate®
    $188/sqft
    $3,459 Estimated rent

    Home value

    $381,700

    $363,000 - $401,000

    $3,459/mo

    Zestimate® history
    Loading
    Loading...

    Owner options

    List your home for rent

    $3,459/mo

    Rent Zestimate®

    Find your next renter with Zillow Rental Manager. Plus, with online applications, you can quickly screen prospective tenants – for free.

    Learn more

    $3,459/mo

    Rent Zestimate®

    Refinance and save

    $2,220/mo

    Est. payment

    Refinancing to a lower rate could help reduce your monthly payments and save thousands over the life of the loan.

    See today's rates

    $2,220/mo

    Est. payment

    Explore your selling options

    Work with a Zillow partner agent

    Leverage their expertise and Zillow's premium Showcase listings to get your home seen by more buyers.

    Get started

    List with your own agent

    Get your home in front of millions of buyers by listing it on Zillow.

    Learn how to do it

    Sell it yourself

    Take full control of how buyers see your home on Zillow by listing For Sale by Owner (FSBO).

    List your home

    What's special

    Fully fenced-in backyardPool houseWet barEat-in kitchenCrown moldingFormal dining roomHardwood floors
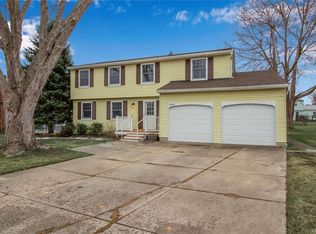
    This is the home you have been waiting for! BUY WITH CONFIDENCE AS THE SELLER HAD A PROFESSIONAL INSPECTION. Report available with pre-approval/proof of funds. Two spacious living areas, along with an eat-in kitchen & formal dining room, create a welcoming, functional first floor. Hardwood floors, crown molding, combo half bath and laundry lead to a stunning backyard oasis including a Majestic 35' by 17' inground pool with the system in a pool house and concrete patio surrounding the pool. Fully fenced-in backyard! This 1700 sq ft. home has 3 bedrooms and 1.5 baths and a wood-burning fireplace. Finished basement with bar. An attached one-car garage completes a convenient layout that anyone would love. Appliances are less than 5 years old, furnace, hot water tank, roof, and windows are well maintained. Plan to attend the Open House Sunday, July 30th from 12:30 pm to 3 pm!

    Zillow last checked:

    Listing updated:

    Listed by:

    Sarah Hallberg 716-499-1387,

    EXP Realty

    Bought with:

    Jason P Sokody, 10301212761

    Howard Hanna WNY Inc.

    Source: NYSAMLSs,MLS#: R1487528MLS LogoOriginating MLS: Chautauqua-Cattaraugus

    Facts & features

    Interior

    Bedrooms & bathrooms
    • Bedrooms: 3
    • Bathrooms: 2
    • Full bathrooms: 1
    • 1/2 bathrooms: 1
    • Main level bathrooms: 1
    Bedroom 1
    • Level: Second
    • Dimensions: 17.00 x 11.00
    Bedroom 2
    • Level: Second
    • Dimensions: 12.00 x 11.00
    Bedroom 3
    • Level: Second
    • Dimensions: 12.00 x 11.00
    Dining room
    • Level: First
    • Dimensions: 11.00 x 11.00
    Family room
    • Level: First
    • Dimensions: 20.00 x 11.00
    Kitchen
    • Level: First
    • Dimensions: 14.00 x 11.00
    Living room
    • Level: First
    • Dimensions: 18.00 x 12.00
    Heating
    • Gas, Forced Air
    Cooling
    • Central Air
    Appliances
    • Included: Dryer, Dishwasher, Gas Oven, Gas Range, Gas Water Heater, Microwave, Refrigerator, Washer
    • Laundry: Accessible Utilities or Laundry, Main Level
    Features
    • Eat-in Kitchen, Separate/Formal Living Room, Solid Surface Counters, Bar, Window Treatments
    • Flooring: Carpet, Hardwood, Varies
    • Windows: Drapes
    • Basement: Finished,Sump Pump
    • Number of fireplaces: 1
    Interior area
    • Total structure area: 1,732
    • Total interior livable area: 1,732 sqft

    Property

    Parking
    • Total spaces: 1
    • Parking features: Attached, Electricity, Garage, Garage Door Opener
    • Attached garage spaces: 1
    Features
    • Levels: Two
    • Stories: 2
    • Patio & porch: Deck, Patio
    • Exterior features: Concrete Driveway, Deck, Fully Fenced, Pool, Patio, Private Yard, See Remarks
    • Pool features: In Ground
    • Fencing: Full
    Lot
    • Size: 9,182 Square Feet
    • Dimensions: 75 x 122
    • Features: Cul-De-Sac, Irregular Lot, Residential Lot
    Details
    • Additional structures: Pool House
    • Parcel number: 1448891701700001088000
    • Special conditions: Standard

    Construction

    Type & style
    • Home type: SingleFamily
    • Architectural style: Colonial,Two Story
    • Property subtype: Single Family Residence
    Materials
    • Aluminum Siding, Steel Siding, Copper Plumbing
    • Foundation: Block
    • Roof: Asphalt
    Condition
    • Resale
    • Year built: 1974

    Utilities & green energy

    • Electric: Circuit Breakers
    • Sewer: Connected
    • Water: Connected, Public
    • Utilities for property: High Speed Internet Available, Sewer Connected, Water Connected
    Green energy
    • Energy efficient items: Appliances

    Community & HOA

    Community
    • Subdivision: Fairway Gardens Pt 02
    Location
    • Region: Hamburg

    Financial & listing details

    • Price per square foot: $188/sqft
    • Tax assessed value: $93,500
    • Annual tax amount: $5,717
    • Date on market: 7/27/2023
    • Cumulative days on market: 10 days
    • Listing terms: Cash,Conventional,FHA,VA Loan

    Price history

    DateEventPrice
    10/4/2023Sold$324,900$188/sqft
    Source: NYSAMLSs #R1487528 Report a problem
    8/6/2023Pending sale$324,900$188/sqft
    Source: NYSAMLSs #R1487528 Report a problem
    8/2/2023Price change$324,900-6.9%$188/sqft
    Source: NYSAMLSs #R1487528 Report a problem
    7/28/2023Listed for sale$349,000$202/sqft
    Source: NYSAMLSs #R1487528 Report a problem

    Public tax history

    YearProperty taxesTax assessment
    2025-- $93,500
    2024-- $93,500
    2023-- $93,500
    2022-- $93,500
    2021-- $93,500
    2020-- $93,500
    2019-- $93,500
    2018-- $93,500
    2017$4,567 +83%$93,500
    2016$2,496 $93,500
    2015-- $93,500
    2014-- $93,500
    2013-- $93,500
    2012-- $93,500
    2011-- $93,500
    2010-- $93,500
    2009-- $93,500
    2008-- $93,500
    2007-- $93,500
    2006-- $93,500
    2005-- $93,500
    2004-- $93,500
    2003-- $93,500
    2002-- $93,500
    2001-- $93,500
    2000-- $93,500
    Find assessor info on the county website

    Neighborhood: 14075

    Nearby schools

    GreatSchools rating
    Schools provided by the listing agent
    • Elementary: Cloverbank Elementary
    • Middle: Frontier Middle
    • High: Frontier Senior High
    • District: Frontier

    Source: NYSAMLSs. This data may not be complete. We recommend contacting the local school district to confirm school assignments for this home.