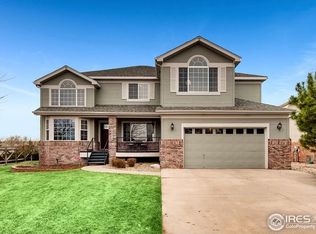
Welcome home to this beautiful retreat nestled within Westminster's coveted Legacy Ridge community. Imagine waking up to serene lake views, as this spacious 5-bedroom, 5-bathroom home gracefully overlooks Hole 4 of the Legacy Ridge Golf Course.Step inside and feel the warmth of freshly painted interiors, complemented by elegant granite countertops and gleaming stainless steel appliances in both kitchens. Recent updates, including a newer furnace, AC unit, new carpeting, and an instant hot water heater, ensure your comfort and peace of mind.Outside, create cherished memories on the inviting front porch swing, host delightful gatherings on the expansive back deck, or cultivate your green thumb in the raised garden beds. The private cul-de-sac lot, surrounded by mature aspen and pine trees, offers a tranquil escape from the everyday.Beyond your doorstep, enjoy the convenience of nearby parks, exceptional dining, and premier shopping. The Legacy Ridge HOA elevates your lifestyle with exclusive access to a community pool, tennis, pickleball, and basketball courts, a cabana, BBQs, a kiddie pool, and a sand volleyball area-perfect for recreation and relaxation.The walk-out basement is a true gem, offering a fully independent living space complete with a second full kitchen, laundry room, and private entrance. This versatile space is ideal for multi-generational living, hosting guests, or even generating rental income.This isn't just a house; it's a place where memories are made. Come experience the inviting charm and exceptional lifestyle that this Legacy Ridge home has to offer.
Sold for $1,000,000
$1,000,000
3058 W 111th Dr, Westminster, CO 80031
5beds
4,123sqft
Mixed Use
Built in 1999
10,715 Square Feet Lot
$968,100 Zestimate®
$243/sqft
$4,137 Estimated rent
Home value
$968,100
$900,000 - $1.04M
$4,137/mo
Zestimate® history
Owner options
List your home for rent
$4,137/mo
Rent Zestimate®
Find your next renter with Zillow Rental Manager. Plus, with online applications, you can quickly screen prospective tenants – for free.
$4,137/mo
Rent Zestimate®
Refinance and save
$4,869/mo
Est. payment
Refinancing to a lower rate could help reduce your monthly payments and save thousands over the life of the loan.
$4,869/mo
Est. payment
Explore your selling options
Work with a Zillow partner agent
Leverage their expertise and Zillow's premium Showcase listings to get your home seen by more buyers.
Get startedList with your own agent
Get your home in front of millions of buyers by listing it on Zillow.
Learn how to do itSell it yourself
Take full control of how buyers see your home on Zillow by listing For Sale by Owner (FSBO).
List your homeWhat's special
Zillow last checked:
Listing updated:
Listed by:
Jennifer Emich 303-819-7218,
Compass - Boulder
Bought with:
Allison Nuanes, 100070732
Porchlight Real Estate Group
Source: IRES as distributed by MLS GRID,MLS#: 1029569
Facts & features
Interior
Bedrooms & bathrooms
- Bedrooms: 5
- Bathrooms: 5
- Full bathrooms: 4
- 1/2 bathrooms: 1
- Main level bathrooms: 1
Primary bedroom
- Description: Carpet
- Level: Upper
- Area: 144 Square Feet
- Dimensions: 12 x 12
Kitchen
- Description: Hardwood
- Level: Main
- Area: 121 Square Feet
- Dimensions: 11 x 11
Heating
- Forced Air
Appliances
- Included: Electric Range, Dishwasher, Refrigerator, Washer, Dryer
Features
- Windows: Window Coverings
- Basement: Partially Finished
- Has fireplace: Yes
- Fireplace features: Electric
Interior area
- Total structure area: 2,745
- Total interior livable area: 4,123 sqft
- Finished area above ground: 2,745
Property
Parking
- Total spaces: 3
- Parking features: Attached, Oversized, Tandem
- Attached garage spaces: 3
- Details: Attached
Features
- Levels: Two
- Stories: 2
- Patio & porch: Patio, Deck
- Exterior features: Sprinkler System
- Has view: Yes
- View description: Water
- Has water view: Yes
- Water view: Water
Lot
- Size: 10,715 Square Feet
- Features: Cul-De-Sac
Details
- Parcel number: R0110230
- Zoning: RES
- Special conditions: Private Owner
Construction
Type & style
- Home type: SingleFamily
- Property subtype: Mixed Use
Materials
- Frame
- Roof: Composition
Condition
- New construction: No
- Year built: 1999
Utilities & green energy
- Gas: Natural GasXCEL
- Water: City
- Utilities for property: Natural Gas Available
Community & HOA
Community
- Features: Clubhouse, Tennis Court(s), Pool, Park, Recreation Room
- Subdivision: Legacy Ridge
HOA
- Has HOA: Yes
- Services included: Common Amenities
- HOA fee: $116 monthly
- HOA name: Legacy Ridge c/o MSI
- HOA phone: 303-420-4433
Location
- Region: Westminster
Financial & listing details
- Price per square foot: $243/sqft
- Tax assessed value: $1,069,000
- Annual tax amount: $6,727
- Date on market: 3/28/2025
- Listing terms: Cash,Conventional
Price history
| Date | Event | Price |
|---|---|---|
| 6/5/2025 | Sold | $1,000,000-7%$243/sqft |
Source:  IRES as distributed by MLS GRID #1029569 Report a problem IRES as distributed by MLS GRID #1029569 Report a problem | ||
| 4/21/2025 | Pending sale | $1,075,000$261/sqft |
Source:  REcolorado as distributed by MLS GRID #IR1029569 Report a problem REcolorado as distributed by MLS GRID #IR1029569 Report a problem | ||
| 3/28/2025 | Listed for sale | $1,075,000+97.6%$261/sqft |
Source: IRES as distributed by MLS GRID #1029569 Report a problem | ||
| 3/25/2015 | Sold | $544,000-0.9%$132/sqft |
Source: Public Record Report a problem | ||
| 2/18/2015 | Pending sale | $549,000$133/sqft |
Source: Keller Williams - Denver North #1547688 Report a problem | ||
| 2/3/2015 | Price change | $549,000-0.2%$133/sqft |
Source: North Realty LLC dba Keller Williams Preferred Realty #1547688 Report a problem | ||
| 1/21/2015 | Price change | $549,900+0.2%$133/sqft |
Source: RE/MAX ALLIANCE #4609137 Report a problem | ||
| 1/20/2015 | Price change | $549,000-1.9%$133/sqft |
Source: RE/MAX ALLIANCE #4609137 Report a problem | ||
| 1/6/2015 | Pending sale | $559,900$136/sqft |
Source: RE/MAX ALLIANCE #4609137 Report a problem | ||
| 12/2/2014 | Price change | $559,900-1.8%$136/sqft |
Source: RE/MAX ALLIANCE #4609137 Report a problem | ||
| 10/2/2014 | Price change | $569,900-1.7%$138/sqft |
Source: RE/MAX ALLIANCE #4609137 Report a problem | ||
| 8/7/2014 | Price change | $579,900-1.5%$141/sqft |
Source: RE/MAX ALLIANCE #4609137 Report a problem | ||
| 7/4/2014 | Listed for sale | $589,000+15.9%$143/sqft |
Source: RE/MAX ALLIANCE #4609137 Report a problem | ||
| 2/16/2010 | Sold | $508,000+7.4%$123/sqft |
Source: Public Record Report a problem | ||
| 6/7/2005 | Sold | $473,000+19.4%$115/sqft |
Source: Public Record Report a problem | ||
| 10/12/1999 | Sold | $396,284+281.9%$96/sqft |
Source: Public Record Report a problem | ||
| 4/6/1999 | Sold | $103,777$25/sqft |
Source: Public Record Report a problem | ||
Public tax history
| Year | Property taxes | Tax assessment |
|---|---|---|
| 2025 | $6,727 +1.1% | $66,810 -7.3% |
| 2024 | $6,655 +19.4% | $72,050 |
| 2023 | $5,573 -3.2% | $72,050 +35.9% |
| 2022 | $5,756 | $53,020 -2.8% |
| 2021 | -- | $54,550 +4.9% |
| 2020 | $5,520 | $52,020 -0.2% |
| 2019 | $5,520 +20.6% | $52,130 +25.6% |
| 2018 | $4,578 | $41,520 |
| 2017 | $4,578 | $41,520 +11.7% |
| 2016 | -- | $37,180 |
| 2015 | $3,815 | $37,180 +13.5% |
| 2014 | -- | $32,750 |
| 2013 | -- | $32,750 -3.2% |
| 2012 | -- | $33,850 |
| 2011 | -- | $33,850 -7.8% |
| 2010 | -- | $36,720 |
| 2009 | -- | $36,720 -8.3% |
| 2008 | -- | $40,060 |
| 2007 | -- | $40,060 -6.1% |
| 2006 | -- | $42,640 |
| 2005 | -- | $42,640 +2.3% |
| 2004 | -- | $41,670 |
| 2003 | $4,210 +8.8% | $41,670 -0.7% |
| 2002 | $3,868 +2.3% | $41,950 +8.4% |
| 2001 | $3,781 | $38,700 |
| 2000 | -- | $38,700 |
Find assessor info on the county website
Neighborhood: 80031
Nearby homes
- $966,9005 bd4 ba3.6k sqft3074 W 111th Dr, Westminster, CO 80031Off Market
- $991,2004 bd4 ba4.6k sqft3042 W 111th Dr, Westminster, CO 80031Off Market

- $1,047,2004 bd4 ba2.9k sqft3090 W 111th Dr, Westminster, CO 80031Off Market
- $1,055,0004 bd4 ba4.4k sqft3026 W 111th Dr, Westminster, CO 80031Sold

- $1,086,9005 bd4 ba4.9k sqft3051 W 111th Dr, Westminster, CO 80031Off Market
- $1,103,5005 bd4 ba4.7k sqft3035 W 111th Dr, Westminster, CO 80031Off Market
- $866,5004 bd2 ba2.6k sqft3067 W 111th Dr, Westminster, CO 80031Off Market
- $1,050,0004 bd4 ba4.6k sqft3019 W 111th Dr, Westminster, CO 80031Sold
Nearby schools
GreatSchools rating
- 6/10Cotton Creek Elementary SchoolGrades: K-5Distance: 4.6 mi
- 5/10Silver Hills Middle SchoolGrades: 6-8Distance: 2.5 mi
- 4/10Northglenn High SchoolGrades: 9-12Distance: 2 mi
Schools provided by the listing agent
- Elementary: Cotton Creek
- Middle: Silver Hills
- High: Northglenn
Source: IRES as distributed by MLS GRID. This data may not be complete. We recommend contacting the local school district to confirm school assignments for this home.
Get a cash offer in 3 minutes
Find out how much your home could sell for in as little as 3 minutes with a no-obligation cash offer.
Estimated market value
$968,100
Get a cash offer in 3 minutes
Find out how much your home could sell for in as little as 3 minutes with a no-obligation cash offer.
Estimated market value
$968,100
- Colorado
- Adams County
- Westminster
- 80031
- 3058 W 111th Dr
Nearby cities
Nearby zip codes
Other Westminster Topics
