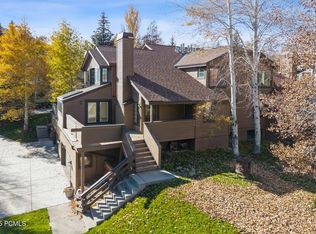
A rare opportunity in Elk Run—one of only two 4-bedroom homes in the community and one of just two coveted duplexes, offering the space and privacy of a single-family residence. Reimagined in 2022 by one of Park City's premier luxury builder-designer teams, this 2,577 sq. ft. home blends elevated style with modern functionality.
Enjoy over 1,100 sq. ft. of private outdoor living, including a spacious redwood front deck and a secluded Trex deck off the primary suite with a therapeutic jetted hot tub, all surrounded by mature aspens and pines. Inside, white oak flooring, vaulted wood ceilings, and three custom fireplaces create a warm, refined atmosphere.
The gourmet kitchen features GE Café appliances, custom cabinetry, Taj Mahal quartzite counters, oversized vent hood, pot filler, and built-in banquette with storage. A new butler's pantry/laundry area adds beauty and functionality. The luxurious primary suite offers a private deck, gas fireplace, spa-style bath with steam aromatherapy shower, heated floors, built-in speakers, bespoke cabinetry, and custom closet.
The lower level includes a family room with fireplace, two bedrooms, full bath, mudroom, and a fully equipped second kitchen—ideal for entertaining or hosting guests. Additional features include a 2-car garage with ski/snowboard storage, approved carport, community garden access, updated systems, sound and heat insulation, Sonos audio, CAT 6 wiring, central A/C, and tankless water heater.
Just 25 minutes from SLC Airport and 5 minutes from Woodward Park City, the home is also walking distance to Quarry Village shops and Pinebrook Park with scenic trails. HOA covers snow removal, landscaping, and exterior maintenance, this home allows you to step right into the Park City lifestyle.
Sold
Price Unknown
3058 W Elk Run Dr, Park City, UT 84098
4beds
2,577sqft
Townhouse
Built in 1991
3,484 Square Feet Lot
$1,743,800 Zestimate®
$--/sqft
$4,937 Estimated rent
Home value
$1,743,800
$1.52M - $2.01M
$4,937/mo
Zestimate® history
Owner options
List your home for rent
$4,937/mo
Rent Zestimate®
Find your next renter with Zillow Rental Manager. Plus, with online applications, you can quickly screen prospective tenants – for free.
$4,937/mo
Rent Zestimate®
Refinance and save
$583/mo
Est. payment
Refinancing to a lower rate could help reduce your monthly payments and save thousands over the life of the loan.
$583/mo
Est. payment
Explore your selling options
Work with a Zillow partner agent
Leverage their expertise and Zillow's premium Showcase listings to get your home seen by more buyers.
Get startedList with your own agent
Get your home in front of millions of buyers by listing it on Zillow.
Learn how to do itSell it yourself
Take full control of how buyers see your home on Zillow by listing For Sale by Owner (FSBO).
List your homeWhat's special
Oversized vent hoodPot fillerPrivate outdoor livingTaj mahal quartzite countersSecluded trex deckMature aspens and pinesWhite oak flooring
Zillow last checked:
Listing updated:
Listed by:
Amy Courage Lineen 435-640-8109,
Christie's Int. RE VUE,
Lindsay Cunningham 303-915-9039,
Christie's Int. RE VUE
Bought with:
Non Agent
Non Member
Source: PCBR,MLS#: 12502256
Facts & features
Interior
Bedrooms & bathrooms
- Bedrooms: 4
- Bathrooms: 3
- Full bathrooms: 1
- 3/4 bathrooms: 2
Heating
- ENERGY STAR Qualified Furnace, Fireplace(s), Forced Air, Natural Gas
Cooling
- Central Air
Appliances
- Included: Disposal, Double Oven, ENERGY STAR Qualified Dishwasher, ENERGY STAR Qualified Refrigerator, Gas Range, Microwave, Other, Tankless Water Heater, Water Purifier, Water Softener Owned
- Laundry: Washer Hookup, Electric Dryer Hookup
Features
- Storage, High Ceilings, Double Vanity, Granite Counters, Kitchen Island, Main Level Master Bedroom, Open Floorplan, Pantry, Steam Room/Shower, Vaulted Ceiling(s), Walk-In Closet(s), Wet Bar, Breakfast Bar
- Flooring: Tile, Wood
- Number of fireplaces: 3
- Fireplace features: Gas, Insert
Interior area
- Total structure area: 2,577
- Total interior livable area: 2,577 sqft
Property
Parking
- Total spaces: 3
- Parking features: On Street, See Remarks, Other, Attached Carport, Guest, Garage Door Opener
- Garage spaces: 2
- Covered spaces: 3
- Has uncovered spaces: Yes
Accessibility
- Accessibility features: None
Features
- Exterior features: Drip Irrigation, Gas BBQ Stubbed
- Has spa: Yes
- Spa features: Private
- Has view: Yes
- View description: Mountain(s), Trees/Woods
Lot
- Size: 3,484 Square Feet
- Features: Few Trees, Adjacent Common Area Land, Level, Near Public Transit, Secluded
Details
- Additional structures: None
- Parcel number: Elk42201
- Other equipment: Appliances, Computer Network - Prewired, Thermostat - Programmable
Construction
Type & style
- Home type: Townhouse
- Architectural style: Mountain Contemporary
- Property subtype: Townhouse
Materials
- Wood Siding
- Foundation: Slab
- Roof: Asphalt,Shingle
Condition
- Updated/Remodeled
- New construction: No
- Year built: 1991
- Major remodel year: 2022
Utilities & green energy
- Sewer: Public Sewer
- Water: Public
- Utilities for property: Cable Available, Electricity Connected, High Speed Internet Available, Natural Gas Connected, Phone Available
Community & HOA
Community
- Security: Smoke Alarm
- Subdivision: Elk Run
HOA
- Has HOA: Yes
- Amenities included: Other
- Services included: Com Area Taxes, Insurance, Maintenance Structure, Maintenance Grounds, Reserve Fund, Snow Removal
- HOA fee: $583 monthly
- HOA phone: 435-777-4654
Location
- Region: Park City
Financial & listing details
- Annual tax amount: $3,068
- Date on market: 5/23/2025
- Cumulative days on market: 117 days
- Listing terms: Cash,Conventional,Government Loan
- Electric utility on property: Yes
- Road surface type: Paved
Price history
Price history is unavailable.
Public tax history
Tax history is unavailable.
Neighborhood: 84098
Nearby homes
- $1,747,6004 bd3 ba2.4k sqft3058 Elk Run Dr, Park City, UT 84098Off Market
- $1,072,1004 bd3 ba2.4k sqft3056 Elk Run Dr, Park City, UT 84098Off Market
- $--3 bd3 ba1.9k sqft3062 W Elk Run Dr, Park City, UT 84098Sold
- $861,900-- bd2 ba1.2k sqft3064 Elk Run Dr, Park City, UT 84098Off Market
- $749,3002 bd3 ba1.8k sqft3035 Fawn Dr, Park City, UT 84098Off Market
- $905,600-- bd2 ba1.4k sqft3066 W Elk Run Dr, Park City, UT 84098Off Market
- $826,1003 bd4 ba1.8k sqft3043 Fawn Dr, Park City, UT 84098Off Market
- $875,300-- bd2 ba1.4k sqft3068 Elk Run Dr, Park City, UT 84098Off Market
Nearby schools
GreatSchools rating
- 9/10Parleys Park SchoolGrades: K-5Distance: 3.7 mi
- 8/10Ecker Hill Middle SchoolGrades: 6-7Distance: 0.6 mi
- 7/10Park City High SchoolGrades: 10-12Distance: 6.6 mi
Get a cash offer in 3 minutes
Find out how much your home could sell for in as little as 3 minutes with a no-obligation cash offer.
Estimated market value
$1,743,800
Get a cash offer in 3 minutes
Find out how much your home could sell for in as little as 3 minutes with a no-obligation cash offer.
Estimated market value
$1,743,800
- Utah
- Summit County
- Park City
- 84098
- 3058 W Elk Run Dr
Nearby cities
Nearby neighborhoods
Nearby zip codes
Other Park City Topics
