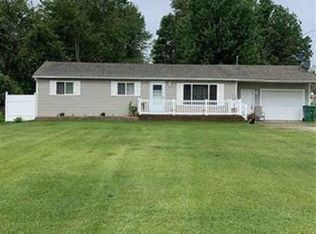
Welcome to your new haven in the serene countryside! This 3-bedroom, 2-bath Boca Modular home on a .52-acre double lot offers an open and spacious layout, recently updated bathrooms, and a gas propane fireplace that can be converted to natural gas for year-round comfort. The property features a 2½ car attached garage, breathtaking views of Lake George, and a whole-house water filtration system for clean water. Newer appliances and water heater. Nestled in a peaceful country location, it provides a tranquil retreat while remaining close to essential amenities. Schedule a viewing today and explore the potential of calling this property home! One year home warranty through America's Preferred included.
Sold for $159,000
$159,000
3058 W Lakeside Dr, West Branch, MI 48661
3beds
1,232sqft
Single Family Residence
Built in 1982
0.52 Acres Lot
$195,000 Zestimate®
$129/sqft
$1,645 Estimated rent
Home value
$195,000
$183,000 - $209,000
$1,645/mo
Zestimate® history
Owner options
List your home for rent
$1,645/mo
Rent Zestimate®
Find your next renter with Zillow Rental Manager. Plus, with online applications, you can quickly screen prospective tenants – for free.
$1,645/mo
Rent Zestimate®
Refinance and save
$1,042/mo
Est. payment
Refinancing to a lower rate could help reduce your monthly payments and save thousands over the life of the loan.
$1,042/mo
Est. payment
Explore your selling options
Work with a Zillow partner agent
Leverage their expertise and Zillow's premium Showcase listings to get your home seen by more buyers.
Get startedList with your own agent
Get your home in front of millions of buyers by listing it on Zillow.
Learn how to do itSell it yourself
Take full control of how buyers see your home on Zillow by listing For Sale by Owner (FSBO).
List your homeWhat's special
Open and spacious layoutWhole-house water filtration systemNewer appliances
Zillow last checked:
Listing updated:
Listed by:
Sherry Bliss 989-239-3790,
RE/MAX New Image,
Andie Holbrook 989-284-5717,
RE/MAX New Image
Bought with:
Non Mls
Non-Mls
Source: MiRealSource,MLS#: 50134427 Originating MLS: Saginaw Board of REALTORS
Originating MLS: Saginaw Board of REALTORSFacts & features
Interior
Bedrooms & bathrooms
- Bedrooms: 3
- Bathrooms: 2
- Full bathrooms: 2
Rooms
- Room types: Laundry, Breakfast Nook/Room, Dining Room
Bedroom 1
- Level: First
- Area: 168
- Dimensions: 12 x 14
Bedroom 2
- Level: First
- Area: 108
- Dimensions: 9 x 12
Bedroom 3
- Level: First
- Area: 156
- Dimensions: 13 x 12
Bathroom 1
- Level: First
- Area: 36
- Dimensions: 6 x 6
Bathroom 2
- Level: First
- Area: 60
- Dimensions: 10 x 6
Dining room
- Level: First
- Area: 260
- Dimensions: 20 x 13
Kitchen
- Level: First
- Area: 80
- Dimensions: 10 x 8
Living room
- Level: First
- Area: 176
- Dimensions: 11 x 16
Heating
- Forced Air, Natural Gas
Cooling
- Ceiling Fan(s), Central Air
Appliances
- Included: Dryer, Range/Oven, Refrigerator, Washer, Gas Water Heater
- Laundry: First Floor Laundry
Features
- Walk-In Closet(s), Pantry
- Windows: Bay Window(s), Window Treatments
- Basement: Block,Crawl Space
- Number of fireplaces: 1
- Fireplace features: Gas
Interior area
- Total structure area: 1,232
- Total interior livable area: 1,232 sqft
- Finished area above ground: 1,232
- Finished area below ground: 0
Property
Parking
- Total spaces: 2.5
- Parking features: Garage, Attached, Electric in Garage
- Attached garage spaces: 2.5
Features
- Levels: One
- Stories: 1
- Patio & porch: Deck, Porch
- Has view: Yes
- View description: Water
- Has water view: Yes
- Water view: Water
- Waterfront features: All Sports Lake, Lake/River Access
- Frontage type: Road
- Frontage length: 2244
Lot
- Size: 0.52 Acres
- Dimensions: 243.77 x 117.2 x 179.81 x 111
- Features: Cul-De-Sac, Rural, Subdivision
Details
- Additional structures: Shed(s)
- Parcel number: 00324001200 and 003240011
- Zoning description: Residential
- Special conditions: Private
Construction
Type & style
- Home type: SingleFamily
- Architectural style: Ranch
- Property subtype: Single Family Residence
Materials
- Vinyl Siding
Condition
- Year built: 1982
Utilities & green energy
- Sewer: Septic Tank
- Water: Private Well
- Utilities for property: Cable/Internet Avail.
Community & HOA
Community
- Subdivision: Springhill
HOA
- Has HOA: No
Location
- Region: West Branch
Financial & listing details
- Price per square foot: $129/sqft
- Tax assessed value: $33
- Annual tax amount: $1,492
- Date on market: 2/27/2024
- Cumulative days on market: 52 days
- Listing agreement: Exclusive Right To Sell
- Listing terms: Cash,Conventional,FHA,VA Loan,USDA Loan
- Road surface type: Gravel
Price history
| Date | Event | Price |
|---|---|---|
| 5/24/2024 | Sold | $159,000-0.6%$129/sqft |
Source:  MiRealSource #50134427 Report a problem MiRealSource #50134427 Report a problem | ||
| 4/18/2024 | Pending sale | $159,900$130/sqft |
Source: MiRealSource #50134427 Report a problem | ||
| 4/8/2024 | Price change | $159,900-3%$130/sqft |
Source: MiRealSource #50134427 Report a problem | ||
| 2/27/2024 | Listed for sale | $164,900+120.2%$134/sqft |
Source: MiRealSource #50134427 Report a problem | ||
| 9/24/2018 | Listing removed | $74,900+4%$61/sqft |
Source: C.A.HANES REALTY- M33 #1840493 Report a problem | ||
| 9/21/2018 | Sold | $72,000-3.9%$58/sqft |
Source:  WWMLS #201801907 Report a problem WWMLS #201801907 Report a problem | ||
| 11/9/2017 | Listed for sale | $74,900-0.1%$61/sqft |
Source: C.A.HANES REALTY- M33 #1840493 Report a problem | ||
| 10/2/2017 | Listing removed | $75,000$61/sqft |
Source: MORRIS-RICHARDSON RE #1828276 Report a problem | ||
| 8/28/2017 | Price change | $75,000-6.3%$61/sqft |
Source: MORRIS-RICHARDSON RE #1828276 Report a problem | ||
| 2/27/2017 | Listed for sale | $80,000-5.8%$65/sqft |
Source: MORRIS-RICHARDSON RE #1828276 Report a problem | ||
| 12/21/2016 | Listing removed | $84,900$69/sqft |
Source: SMITH-MILLER,INC. #165974 Report a problem | ||
| 6/24/2016 | Listed for sale | $84,900$69/sqft |
Source: SMITH-MILLER,INC. #165974 Report a problem | ||
Public tax history
| Year | Property taxes | Tax assessment |
|---|---|---|
| 2025 | $1,473 +7.7% | $97,700 +18% |
| 2024 | $1,368 +3.8% | $82,800 +14% |
| 2023 | $1,318 +6.8% | $72,600 +26.7% |
| 2022 | $1,235 -2.9% | $57,300 +9.8% |
| 2021 | $1,272 | $52,200 +1% |
| 2020 | -- | $51,700 +2% |
| 2018 | $486 -46.4% | $50,700 +2.2% |
| 2017 | $906 | $49,600 -1.6% |
| 2016 | $906 +0.3% | $50,400 +12.5% |
| 2015 | $903 +128.2% | $44,800 +4.7% |
| 2014 | $396 | $42,800 -0.7% |
| 2013 | -- | $43,100 -9.3% |
| 2012 | -- | $47,500 +7.2% |
| 2011 | -- | $44,300 -11.4% |
| 2010 | -- | $50,000 |
Find assessor info on the county website
Neighborhood: 48661
Nearby homes
- $352,900-- bd-- ba-- sqft3061 W Lakeside Dr, Alger, MI 48661Off Market
- $20,200-- bd-- ba-- sqft3058 W Lakeside Dr, West Branch, MI 48661Off Market
- $150,4003 bd1 ba1k sqft3052 W Lakeside Dr, West Branch, MI 48661Off Market
- $264,200-- bd-- ba-- sqft3083 Zettel Dr, West Branch, MI 48661Off Market
- $205,0002 bd2 ba1.4k sqft3051 W Lakeside Dr, West Branch, MI 48661Off Market
- $141,0002 bd1 ba976 sqft3062 W Lakeside Dr, West Branch, MI 48661Sold
- $325,0003 bd2 ba1.7k sqft3055 W Lakeside Dr, West Branch, MI 48661Sold
- $196,7004 bd2 ba1.6k sqft3087 Zettel Dr, West Branch, MI 48661Off Market
Nearby schools
GreatSchools rating
- 5/10Surline Middle SchoolGrades: 5-8Distance: 4.7 mi
- 5/10Ogemaw Heights High SchoolGrades: 9-12Distance: 8.9 mi
- 6/10Surline Elementary SchoolGrades: PK-4Distance: 4.7 mi
Schools provided by the listing agent
- District: West Branch - Rose City Area Schools
Source: MiRealSource. This data may not be complete. We recommend contacting the local school district to confirm school assignments for this home.


Get pre-qualified for a loan
At Zillow Home Loans, we can pre-qualify you in as little as 5 minutes with no impact to your credit score.An equal housing lender. NMLS #10287.
- Michigan
- Ogemaw County
- West Branch
- 48661
- 3058 W Lakeside Dr
Nearby cities
Nearby zip codes
Other West Branch Topics
