If you're looking for a timeless transitional mountain home in Promontory's distinguished Wapiti Canyon area, look no further than this best-buy home. Approximately 7160 sq ft, this home is perfectly configured for gracious living indoors and out. The upper and lower-level decks/patios enjoy afternoon shade all summer long, so you can relax and watch the action on the 14th hole at Promontory's Dye course without getting pounded by the hot western sun. The 1.29 acre lot enjoys terrific privacy and is right next to the entrance to Pinnacle's gate. Two main level primary suites--plus an additional grand suite downstairs make this a home where nobody feels short-changed by their guest accommodations! Additional spaces include a luxurious home office, wine room, exercise/wellness room, and theatre (or possible future golf simulator?) Enjoy 6 fireplaces, quality finishes, and uncommon elbow room. Preferred ''downhill'' floor plan offers easy main-level living. Large garage and expanded storage areas help make this home live like the perfect mountain home! New exterior upgrades include the large stone patio, fire table, and stone steps. Full Promontory Golf membership available, but not included in the offered price. All listing information, while deemed accurate, should be verified by Buyer to Buyer's own satisfaction. Sq ft source is public records.
Sold
Price Unknown
3058 Wapiti Canyon Rd, Park City, UT 84098
4beds
7,160sqft
Single Family Residence
Built in 2008
1.29 Acres Lot
$4,369,300 Zestimate®
$--/sqft
$-- Estimated rent
Home value
$4,369,300
$3.93M - $4.85M
Not available
Zestimate® history
Owner options
List your home for rent
Find your next renter with Zillow Rental Manager. Plus, with online applications, you can quickly screen prospective tenants – for free.
Refinance and save
$1,500/mo
Est. payment
Refinancing to a lower rate could help reduce your monthly payments and save thousands over the life of the loan.
$1,500/mo
Est. payment
Explore your selling options
Work with a Zillow partner agent
Leverage their expertise and Zillow's premium Showcase listings to get your home seen by more buyers.
Get startedList with your own agent
Get your home in front of millions of buyers by listing it on Zillow.
Learn how to do itSell it yourself
Take full control of how buyers see your home on Zillow by listing For Sale by Owner (FSBO).
List your homeWhat's special
Quality finishesLarge garageExcellent golf course viewsTimeless transitional mountain homeUncommon elbow roomBunk roomAdditional grand suite downstairs
Zillow last checked:
Listing updated:
Listed by:
Erik Asarian 435-659-9900,
KW Park City Keller Williams Real Estate,
Gregory Harrigan 435-714-0909,
KW Park City Keller Williams Real Estate
Bought with:
Cindy Lee Corbin, 5450950-AB00
BHHS Utah Promontory
Source: PCBR,MLS#: 12602899
Facts & features
Interior
Bedrooms & bathrooms
- Bedrooms: 4
- Bathrooms: 6
- Full bathrooms: 4
- 3/4 bathrooms: 1
- 1/2 bathrooms: 1
Heating
- Fireplace(s), Forced Air, Natural Gas, Zoned
Cooling
- Air Conditioning, Central Air
Appliances
- Included: Dishwasher, Disposal, Gas Range, Microwave, Refrigerator, Washer, Gas Water Heater
- Laundry: Washer Hookup
Features
- High Ceilings, Double Vanity, Kitchen Island, Open Floorplan, Pantry, Steam Room/Shower, Vaulted Ceiling(s), Walk-In Closet(s), Wet Bar, Breakfast Bar
- Flooring: Carpet, Stone, Wood
- Basement: Walk-Out Access
- Number of fireplaces: 6
- Fireplace features: Gas, Gas Starter
Interior area
- Total structure area: 7,160
- Total interior livable area: 7,160 sqft
Property
Parking
- Total spaces: 3
- Parking features: Garage Door Opener
- Garage spaces: 3
Features
- Exterior features: Gas BBQ Stubbed
- Pool features: Association
- Has spa: Yes
- Spa features: Bath, Private, Association
- Has view: Yes
- View description: Golf Course, Mountain(s)
Lot
- Size: 1.29 Acres
- Features: Gentle Sloping, Native Plants, On Golf Course
Details
- Additional structures: None
- Parcel number: WcanI11Am
- Other equipment: Appliances, Thermostat - Programmable
Construction
Type & style
- Home type: SingleFamily
- Architectural style: Mountain Contemporary
- Property subtype: Single Family Residence
Materials
- Stone, Wood Siding
- Foundation: Concrete Perimeter
- Roof: Asphalt,Metal,Shingle
Condition
- New construction: No
- Year built: 2008
- Major remodel year: 2018
Utilities & green energy
- Sewer: Public Sewer
- Water: Public
- Utilities for property: Cable Available, Electricity Connected, High Speed Internet Available, Natural Gas Connected, Phone Available
Community & HOA
Community
- Security: Fire Pressure System, Security System - Installed, Smoke Alarm
- Subdivision: Wapiti Canyon
HOA
- Has HOA: Yes
- Amenities included: Tennis Court(s), Clubhouse, Fitness Center, Pool, Security System - Entrance, Shuttle Service, Steam Room, Spa/Hot Tub
- Services included: Com Area Taxes, Management Fees, Reserve Fund, Security, Shuttle Service
- HOA fee: $1,500 quarterly
- HOA phone: 435-333-4063
Location
- Region: Park City
Financial & listing details
- Tax assessed value: $5,528,963
- Annual tax amount: $28,114
- Date on market: 8/3/2026
- Listing terms: Cash,Conventional
- Electric utility on property: Yes
- Road surface type: Paved
Price history
Price history is unavailable.
Public tax history
| Year | Property taxes | Tax assessment |
|---|---|---|
| 2025 | $28,115 +14.2% | $5,528,963 +17% |
| 2024 | $24,619 -13.9% | $4,724,380 -12.8% |
| 2023 | $28,608 +13.3% | $5,416,130 +34.3% |
| 2022 | $25,240 +13.9% | $4,032,630 +40.3% |
| 2021 | $22,155 -9.3% | $2,874,250 |
| 2020 | $24,434 +5.5% | $2,874,250 +5.5% |
| 2019 | $23,159 +35.7% | $2,724,250 +42.6% |
| 2018 | $17,061 -3.3% | $1,910,966 +9.6% |
| 2017 | $17,636 +17.1% | $1,742,895 +10.7% |
| 2016 | $15,055 | $1,574,432 +12.2% |
| 2015 | $15,055 +1.1% | $1,403,668 -0.4% |
| 2013 | $14,888 | $1,408,668 |
Find assessor info on the county website
Neighborhood: East Basin
Nearby homes
- $2,500,000-- bd-- ba-- sqft3204 E Wapiti Canyon Rd, Park City, UT 84098Off Market
- $4,944,400-- bd4 ba5.5k sqft3063 Wapiti Canyon Rd, Park City, UT 84098Off Market
- $9,174,0004 bd6 ba6.1k sqft3172 Wapiti Cyn, Park City, UT 84098New Construction
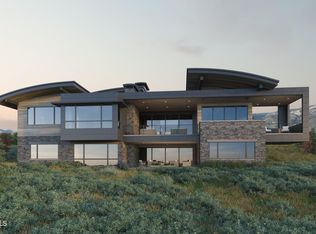
- $9,174,0004 bd6 ba6.1k sqft3172 Wapiti Canyon Rd, Park City, UT 84098New Construction
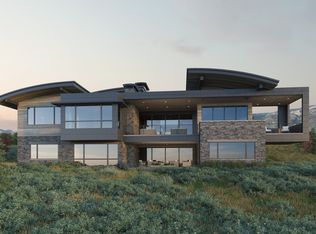
- $6,650,0004 bd5 ba5.4k sqft3050 E Wapiti Canyon Rd, Park City, UT 84098For Sale
- $8,364,6005 bd7 ba7.5k sqft3261 Wapiti Canyon Rd, Park City, UT 84098Off Market
- $4,457,5004 bd5 ba5.3k sqft3050 Wapiti Canyon Rd, Park City, UT 84098Off Market
- $5,653,5006 bd6 ba8.5k sqft3055 E Wapiti Canyon Rd, Park City, UT 84098Off Market
Nearby schools
GreatSchools rating
- 9/10North Summit Middle SchoolGrades: 5-8Distance: 10.9 mi
- 5/10North Summit High SchoolGrades: 9-12Distance: 11.2 mi
- 8/10North Summit SchoolGrades: K-4Distance: 11 mi
Get a cash offer in 3 minutes
Find out how much your home could sell for in as little as 3 minutes with a no-obligation cash offer.
Estimated market value
$4,369,300
Get a cash offer in 3 minutes
Find out how much your home could sell for in as little as 3 minutes with a no-obligation cash offer.
Estimated market value
$4,369,300
- Utah
- Summit County
- Park City
- 84098
- East Basin
- 3058 Wapiti Canyon Rd
