
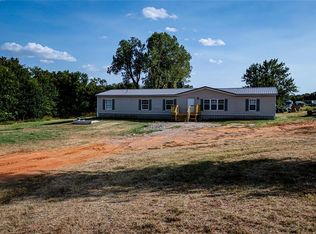
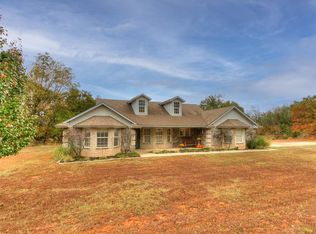
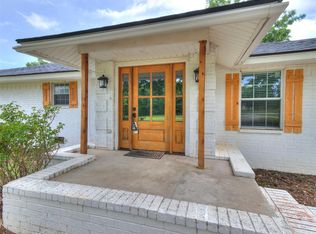
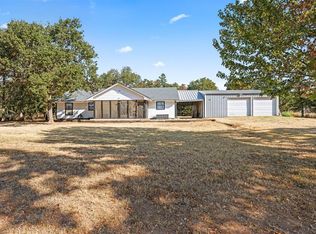
NO HOA! More pics and drone photos coming soon!!! Are you into working on cars/trucks? This property has 2, that's right TWO LARGE SHOPS!! 1 shop is 40x60 and 2nd shop is 30x30. There's also 2 storage areas 1 measuring 12x20 and the other measuring 10x12. The larger shop has a vehicle lift, and is long bed dually 4x4 rated and is bolted to the concrete floor. This home has 3 beds 2 baths, and a fenced in back yard with a covered patio perfect for enjoying a morning coffee while your animals get their zooms out. The kitchen of this home is open to the dining area that has a sliding glass door that lets in lots of natural light that's great for your hanging plants. This property also has a pond in the back, great for livestock. Are you looking for a property that can be turned into a family/or friend compound? The property adjacent to this one can be purchased together with this one! See listing #1249747. Come check out this home or both!!
For sale
Price cut: $25.2K (9/28)
$349,850
30581 Parkwood Rd, McLoud, OK 74851
3beds
1,500sqft
Single Family Residence
Built in 1970
8.69 Acres Lot
$343,900 Zestimate®
$233/sqft
$-- HOA
What's special
- 20 days
- 373
- 27
Zillow last checked:
Listing updated:
Listed by:
K J Doolen 405-229-0888,
Metro Brokers of OK-KJD & Asso
Source: MLSOK/OKCMAR as distributed by MLS GRID,MLS#: 1249835
Facts & features
Interior
Bedrooms & bathrooms
- Bedrooms: 3
- Bathrooms: 2
- Full bathrooms: 2
Heating
- Has Heating (Unspecified Type)
Cooling
- Has cooling: Yes
Features
- Flooring: Concrete, Carpet
- Has fireplace: No
- Fireplace features: None
Interior area
- Total structure area: 1,500
- Total interior livable area: 1,500 sqft
Property
Parking
- Total spaces: 4
- Parking features: Garage
- Garage spaces: 4
Features
- Levels: One
- Stories: 1
- Exterior features: Rain Gutters
Lot
- Size: 8.69 Acres
- Features: Rural
Details
- Parcel number: 30581NONEParkwood74851
- Special conditions: None
Construction
Type & style
- Home type: SingleFamily
- Architectural style: Traditional
- Property subtype: Single Family Residence
Materials
- Stucco
- Foundation: Slab
- Roof: Metal
Condition
- Year built: 1970
Utilities & green energy
- Sewer: Septic Tank
- Water: Well
Community & HOA
Location
- Region: Mcloud
Financial & listing details
- Price per square foot: $233/sqft
- Tax assessed value: $56,719
- Annual tax amount: $528
- Date on market: 9/18/2026
- Listing terms: As is Condition,Cash,Conventional,Sell FHA or VA
- Electric utility on property: Yes
Estimated market value
$343,900
$327,000 - $361,000
$1,432/mo
Price history
| Date | Event | Price |
|---|---|---|
| 9/28/2026 | Price change | $349,850-6.7%$233/sqft |
Source:  MLSOK/OKCMAR as distributed by MLS GRID #1249835 Report a problem MLSOK/OKCMAR as distributed by MLS GRID #1249835 Report a problem | ||
| 9/18/2026 | Listed for sale | $375,000+156.8%$250/sqft |
Source: MLSOK/OKCMAR as distributed by MLS GRID #1249835 Report a problem | ||
| 3/15/2007 | Sold | $146,000$97/sqft |
Source: MLSOK/OKCMAR as distributed by MLS GRID #276744 Report a problem | ||
Public tax history
| Year | Property taxes | Tax assessment |
|---|---|---|
| 2025 | $528 +2.7% | $6,806 +3% |
| 2024 | $514 +4.5% | $6,609 +3% |
| 2023 | $492 -1.4% | $6,416 |
| 2022 | $499 -23.1% | $6,416 |
| 2021 | $649 +26.9% | $6,416 -2% |
| 2020 | $512 -17.6% | $6,546 -13% |
| 2019 | $621 | $7,523 +0.4% |
| 2018 | $621 -7.3% | $7,494 -0.6% |
| 2017 | $670 +9.5% | $7,543 -1.7% |
| 2016 | $612 +3.3% | $7,670 -3% |
| 2015 | $592 -4.5% | $7,906 +3% |
| 2014 | $620 +0% | $7,676 -3.3% |
| 2013 | $620 -4.2% | $7,938 -7.9% |
| 2012 | $647 -0.9% | $8,620 |
| 2011 | $653 | $8,620 |
| 2010 | -- | $8,620 |
| 2009 | -- | $8,620 |
| 2008 | -- | $8,620 +105.2% |
| 2007 | -- | $4,200 |
| 2006 | -- | $4,200 |
| 2005 | $285 | $4,200 |
| 2004 | $285 -0.7% | $4,200 |
| 2003 | $287 -1.6% | $4,200 |
| 2002 | $292 -24.5% | $4,200 |
| 2001 | $387 +30.2% | $4,200 |
| 2000 | $297 | $4,200 |
Find assessor info on the county website
Monthly payment
Est. payment
Payment breakdown
Explore the cost of this home by adjusting the details. Changes won't be saved.Climate risks
Neighborhood: 74851
Nearby schools
Schools provided by the listing agent
- Elementary: Mcloud ES
- Middle: Mcloud JHS
- High: Mcloud HS
Source: MLSOK/OKCMAR as distributed by MLS GRID. This data may not be complete. We recommend contacting the local school district to confirm school assignments for this home.
Similar homes
- $375,0003 bd2 ba2k sqft13904 S Dobbs Rd, McLoud, OK 74851For Sale
 MLS ID #1242206, RuthAnn Baugh, Metro First Realty Group. MLSOK/OKCMAR as distributed by MLS GRID
 - $355,0003 bd2 ba2k sqft30305 Hardesty Rd, McLoud, OK 74851For Sale
 MLS ID #1239901, Kamie Jones, LRE Realty, LLC. MLSOK/OKCMAR as distributed by MLS GRID
 - $345,0003 bd2 ba2.1k sqft16202 Walker Rd, Shawnee, OK 74801For Sale
 MLS ID #11968413, Dennis Salzman, Spitler & Johnson Auction & Realty. My State MLS
 - $270,0003 bd2 ba1.4k sqft21201 Montgomery Dr, McLoud, OK 74851For Sale
 MLS ID #1248788, Shelby Laws, Bailee & Co. Real Estate. MLSOK/OKCMAR as distributed by MLS GRID
