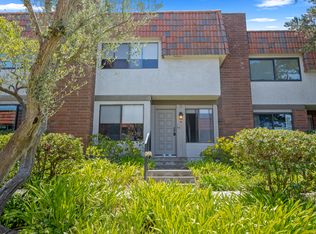
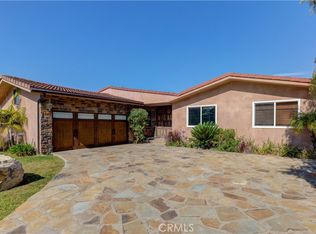
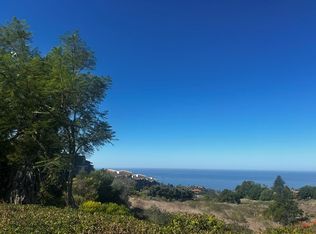
View View View unobstructed ocean Santa Catalina Island views, Enjoy Sunsets & Sailboats from almost every room. Immaculate condition, this upscale luxury 2-story home offers 4 spacious + 3 baths spacious formal dining, living room with fireplace and family room wet bar 4th bedroom with 3/4 bath first floor, Master bedroom walk in closet, private bath, with additional bedrooms second floor. Outside Island View garden find large private backyard patio area for outdoor dinning or entertaining family & friends. Recent upgrades include beautiful cabinetry thru out. Prime location offers maximum convenience to many hiking trails, harbor frwy, UCLA South Bay, White point nature preserve, markets, steps to award winning Mira Catalina Elementary school, It's convenient access to to both Trumps National Golf and Terranea Resort a "world class 5 star resort", for dinning, Live music in Lobby Bar every evening, fine dinning, hand crafted cocktails, or visit the Spa Boutique which offers luxurious wellness products, massages, facials manicure & pedicures, or Ocean kayaking, Stand-up paddle boarding or Golf. Or just RELAX at home in quiet privacy. Available for Occupancy mid end September. Don't miss the availability this is a must see home.
House for rent
Singlefamily
Available now
Cats OK
Air conditioner, central air
In garage laundry
2 Attached garage spaces parking
Central
What's special
Private bathSpacious formal diningIsland view gardenFamily room wet bar
- 79 days |
- -- |
- -- |
Zillow last checked:
Listing updated:
Travel times

Let’s turn your rent into credit progress
Build credit history with every on-time payment and get credit for the payment you’re already making.
Facts & features
Interior
Bedrooms & bathrooms
- Bedrooms: 4
- Bathrooms: 3
- Full bathrooms: 3
Rooms
- Room types: Dining Room, Primary Bedroom
Heating
- Central
Cooling
- Air Conditioner, Central Air
Appliances
- Included: Dishwasher, Double Oven, Dryer, Gas Range, Range Hood, Refrigerator, Self Cleaning Oven, Washer
- Laundry: In Garage, In Unit
Features
- Bar, Breakfast Area, Built-in Features, Country Kitchen, Granite Counters, In-Law Floorplan, Pantry, Pantry, Primary Suite, Recessed Lighting, Separate/Formal Dining Room, Walk-In Closet(s), Wet Bar
- Flooring: Stone, Vinyl
- Has fireplace: Yes
Interior area
- Total interior livable area: 2,615 sqft
Property
Parking
- Total spaces: 2
- Parking features: Attached, Driveway, Garage, Off Street, Open
- Has attached garage: Yes
- Has uncovered spaces: Yes
- Details: Contact manager
Features
- Stories: 2
- Patio & porch: Patio
- Exterior features: Biking, Breakfast Area, Country Kitchen, Garden, Gutter(s), Hiking, Horse Trails, Lighting, Preserve/Public Land, Primary Suite, Rain Gutters, Separate/Formal Dining Room, Sprinkler System
- Pool features: Contact manager
- Has spa: Yes
- Spa features: Spa
- Has view: Yes
- View description: Catalina, Coastline, Golf Course, Ocean, Panoramic, Trees/Woods
Lot
- Features: Close to Clubhouse, Garden, Landscaped, Level, Sprinklers In Front
Details
- Additional structures: Garage(s)
- Parcel number: 7558004018
Construction
Type & style
- Home type: SingleFamily
- Architectural style: Patio Home
- Property subtype: SingleFamily
Condition
- Year built: 1965
Utilities & green energy
- Utilities for property: Garbage
Community & HOA
Community
- Features: Clubhouse, Curbs, Golf, Park
HOA
- Amenities included: Clubhouse, Dog Park
Location
- Region: Rancho Palos Verdes
Financial & listing details
- Lease term: 12 Months,24 Months,Negotiable
Nearby apartments for rent


Price history
| Date | Event | Price |
|---|---|---|
| 9/2/2026 | Listed for rent | $6,900$3/sqft |
Source: CRMLS #SB26181252 Report a problem | ||