Skip main navigation
Sold for $725,000
  • $725,000

    30584 Sun Creek Drive, Evergreen, CO 80439

    3beds
    2,122sqft
    Townhouse
    Built in 1980
    1,307 Square Feet Lot
    $708,700 Zestimate®
    $342/sqft
    $3,366 Estimated rent

    Home value

    $708,700

    $666,000 - $758,000

    $3,366/mo

    Zestimate® history
    Loading
    Loading...

    Owner options

    List your home for rent

    $3,366/mo

    Rent Zestimate®

    Find your next renter with Zillow Rental Manager. Plus, with online applications, you can quickly screen prospective tenants – for free.

    Learn more

    $3,366/mo

    Rent Zestimate®

    Refinance and save

    $4,619/mo

    Est. payment

    Refinancing to a lower rate could help reduce your monthly payments and save thousands over the life of the loan.

    See today's rates

    $4,619/mo

    Est. payment

    Explore your selling options

    Work with a Zillow partner agent

    Leverage their expertise and Zillow's premium Showcase listings to get your home seen by more buyers.

    Get started

    List with your own agent

    Get your home in front of millions of buyers by listing it on Zillow.

    Learn how to do it

    Sell it yourself

    Take full control of how buyers see your home on Zillow by listing For Sale by Owner (FSBO).

    List your home

    What's special

    Large private deckVaulted great roomPrimary suiteStainless-steel appliancesWarm butcher block countertopsSlab granite countersStylish three-quarter bath
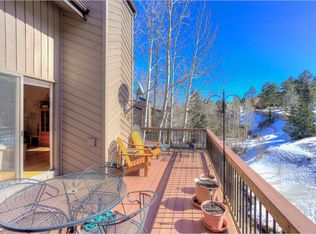
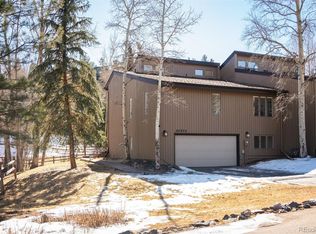
    Beautifully Updated and Move-In Ready. Full of charm, this beautifully updated bi-level end-unit mountain retreat offers a rare combination of comfort, style, and location just minutes from downtown Evergreen. This home is thoughtfully designed to meet all your lifestyle needs while capturing Colorado mountain living. The vaulted great room welcomes you with an abundance of natural light and a cozy warmth that radiates from the stunning pellet stove nestled within an elegant stone surrounding hearth. Rich wood accents throughout add character and invite you to unwind on crisp mountain evenings. Just off the great room, a large private deck with a retractable awning provides the perfect spot to enjoy the outdoors, whether relaxing in the shade or spotting local wildlife. The bright and inviting chef’s kitchen is a culinary delight, featuring crisp white cabinetry, warm butcher block countertops, and stainless-steel appliances, along with a spacious pantry to keep everything organized. The kitchen seamlessly flows into a formal dining area designed for entertaining and memorable gatherings with family and friends. The primary suite is a true sanctuary, featuring two expansive walk-in closets and access to a stylish three-quarter bath. Just steps away, the bathroom offers slab granite counters, white cabinetry, and a beautifully tiled walk-in shower accented with stone detailing. Downstairs offers flexible living spaces including a dedicated office perfect for remote work or study, two additional bedrooms, and a tastefully updated three-quarter bath with a walk-in stone tile shower ideal for guests or family members. Additional features include a 2-car-attached garage with extra storage space. Located just minutes from downtown Evergreen’s shopping and dining, close to popular hiking trails, and convenient access to I-70, this home presents the ideal opportunity to enjoy low-maintenance mountain living at its finest.

    Zillow last checked:

    Listing updated:

    Listed by:

    Craig Haffeman 303-670-7100 Craig@CraigHomeSales.com,

    Assist 2 Sell Real Estate Services

    Bought with:

    Clare Day, 100074355

    Compass - Denver

    Source: REcolorado as distributed by MLS GRID,MLS#: 9440071MLS Logo

    Facts & features

    Interior

    Bedrooms & bathrooms
    • Bedrooms: 3
    • Bathrooms: 2
    • 3/4 bathrooms: 2
    Bedroom
    • Description: 2nd Bedrm, Carpet
    • Level: Lower
    Bedroom
    • Description: 3rd, Carpet
    • Level: Lower
    Bathroom
    • Description: Updated, Storage Shelving
    • Level: Lower
    Other
    • Description: Natural Light, Spacious, Two Walk-In Closets
    • Level: Upper
    Other
    • Description: Updated
    • Level: Upper
    Dining room
    • Level: Upper
    Great room
    • Description: Fireplace With Pellet Insert, Vaulted, Natural Light, Deck Access
    • Level: Upper
    Kitchen
    • Description: Butcher Block Countertops, Newer Appliances, Pantry
    • Level: Upper
    Laundry
    • Level: Lower
    Office
    • Level: Lower
    Utility room
    • Level: Lower
    Heating
    • Baseboard, Electric, Pellet Stove
    Cooling
    • None
    Appliances
    • Included: Dishwasher, Disposal, Dryer, Electric Water Heater, Microwave, Refrigerator, Self Cleaning Oven, Washer
    • Laundry: In Unit
    Features
    • Butcher Counters, Ceiling Fan(s), High Speed Internet, Open Floorplan, Pantry, Primary Suite, Smoke Free, Vaulted Ceiling(s), Walk-In Closet(s)
    • Flooring: Carpet, Tile, Wood
    • Windows: Double Pane Windows, Skylight(s), Window Coverings
    • Has basement: No
    • Number of fireplaces: 1
    • Fireplace features: Great Room, Insert, Pellet Stove
    • Common walls with other units/homes: End Unit,1 Common Wall
    Interior area
    • Total structure area: 2,122
    • Total interior livable area: 2,122 sqft
    • Finished area above ground: 2,122

    Property

    Parking
    • Total spaces: 2
    • Parking features: Asphalt, Oversized, Oversized Door
    • Attached garage spaces: 2
    Features
    • Entry location: Garden
    • Patio & porch: Deck, Front Porch
    • Exterior features: Garden, Rain Gutters
    • Fencing: Partial
    Lot
    • Size: 1,307 Square Feet
    • Features: Corner Lot, Landscaped, Sprinklers In Front, Sprinklers In Rear
    Details
    • Parcel number: 106911
    • Zoning: MR-3
    • Special conditions: Standard

    Construction

    Type & style
    • Home type: Townhouse
    • Property subtype: Townhouse
    • Attached to another structure: Yes
    Materials
    • Frame, Wood Siding
    • Foundation: Slab
    • Roof: Composition
    Condition
    • Updated/Remodeled
    • Year built: 1980

    Utilities & green energy

    • Electric: 110V, 220 Volts
    • Sewer: Public Sewer
    • Water: Public

    Community & HOA

    Community
    • Security: Smoke Detector(s)
    • Subdivision: Sun Creek Condos Phase 2
    HOA
    • Has HOA: Yes
    • Services included: Maintenance Grounds, Maintenance Structure, Road Maintenance, Snow Removal, Trash
    • HOA fee: $350 monthly
    • HOA name: Sun Creek Condominium Homeowner's Association
    • HOA phone: 720-240-6781
    Location
    • Region: Evergreen

    Financial & listing details

    • Price per square foot: $342/sqft
    • Tax assessed value: $679,846
    • Annual tax amount: $3,267
    • Date on market: 8/8/2025
    • Listing terms: Cash,Conventional
    • Exclusions: Seller's Personal Property
    • Ownership: Individual
    • Road surface type: Paved

    Price history

    DateEventPrice
    12/2/2025Sold$725,000-3.3%$342/sqft
    Source: REcolorado as distributed by MLS GRID #9440071 Report a problem
    11/7/2025Pending sale$750,000$353/sqft
    Source: REcolorado as distributed by MLS GRID #9440071 Report a problem
    10/11/2025Price change$750,000-2.6%$353/sqft
    Source: REcolorado as distributed by MLS GRID #9440071 Report a problem
    8/8/2025Listed for sale$770,000+10%$363/sqft
    Source: REcolorado as distributed by MLS GRID #9440071 Report a problem
    11/30/2022Sold$700,000-4.1%$330/sqft
    Source: Public Record Report a problem
    10/24/2022Pending sale$729,900$344/sqft
    Source: RE/MAX International #5982018 Report a problem
    10/20/2022Price change$729,900-4.6%$344/sqft
    Source: RE/MAX International #5982018 Report a problem
    9/21/2022Listed for sale$765,000+75.5%$361/sqft
    Source: RE/MAX International #5982018 Report a problem
    1/8/2020Sold$436,000$205/sqft
    Source: Public Record Report a problem
    12/3/2019Pending sale$436,000$205/sqft
    Source: LISTINGS.COM #3142914 Report a problem
    12/1/2019Listed for sale$436,000+5.1%$205/sqft
    Source: LISTINGS.COM #3142914 Report a problem
    5/18/2018Sold$415,000+128%$196/sqft
    Source: Public Record Report a problem
    12/3/1999Sold$182,000$86/sqft
    Source: Public Record Report a problem
    5/21/1999Sold$182,000$86/sqft
    Source: Public Record Report a problem

    Public tax history

    YearProperty taxesTax assessment
    2025$3,267 -0.3%$42,491 +19%
    2024$3,276 +34.1%$35,718
    2023$2,443 -1%$35,718 +38.1%
    2022$2,468 -1.6%$25,862 -2.8%
    2021$2,510 $26,606 -0.9%
    2020$2,510 +1.4%$26,839
    2019$2,474 +0.6%$26,839 +4%
    2018$2,460 $25,808
    2017$2,460 +62.6%$25,808 +4.6%
    2016$1,512 $24,684
    2015$1,512 +10.5%$24,684 +10.9%
    2014$1,368 -2.4%$22,256
    2013$1,402 -33.8%$22,256 -2.3%
    2012$2,116 -0.8%$22,782
    2011$2,132 +0.1%$22,782 -1.6%
    2010$2,131 +0.7%$23,160
    2009$2,116 +0.2%$23,160 +0.9%
    2008$2,111 +16.3%$22,950
    2007$1,815 -0.5%$22,950 +17.4%
    2006$1,825 +11%$19,550 +8.3%
    2005$1,643 +9.3%$18,050
    2004$1,504 -2%$18,050
    2003$1,535 +4.3%$18,050 -0.4%
    2002$1,472 +7.1%$18,130 +18.7%
    2001$1,375 +2.5%$15,270
    2000$1,342 $15,270
    Find assessor info on the county website

    Neighborhood: 80439

    Nearby schools

    GreatSchools rating
    Schools provided by the listing agent
    • Elementary: Bergen
    • Middle: Evergreen
    • High: Evergreen
    • District: Jefferson County R-1

    Source: REcolorado as distributed by MLS GRID. This data may not be complete. We recommend contacting the local school district to confirm school assignments for this home.

    Get a cash offer in 3 minutes
    Find out how much your home could sell for in as little as 3 minutes with a no-obligation cash offer.
    Estimated market value
    $708,700
    Get a cash offer in 3 minutes
    Find out how much your home could sell for in as little as 3 minutes with a no-obligation cash offer.
    Estimated market value
    $708,700