Exceptional 2,173 sq. ft. Mediterranean style home thoughtfully designed for indoor-outdoor living on a quarter-acre lot. This two-story, move-in ready home features 3 bedrooms, plus a fourth first-floor room with adjacent full bathroom and double-deep closet. You'll enjoy abundant natural light, lofty ceilings, and beautiful garden views in this well-maintained home.
The expansive backyard is a private garden retreat with well-established fruit and ornamental trees, roses, succulents, perennial landscaping, and an organic vegetable garden. Designed for family living and entertaining, it features meandering walkways, stone-clad retaining walls, an oversized patio covered by a newly rebuilt wood pergola, stand-alone gazebo, outdoor lighting, and more room to accommodate a future pool, outdoor kitchen, or ADU.
The kitchen, opening onto a wrap-around patio and side courtyard, features granite countertops, quality cabinetry, counter seating, a new gas stove, abundant storage, and walk-in pantry. The open-concept dining and family room includes a gas fireplace, wet bar, and ceramic tile flooring throughout.
The spacious primary suite has vaulted ceilings, new recessed lighting, a roomy walk-in closet, and an ensuite with dual sinks, soaking tub, separate shower, and private water closet.
The finished 3-car garage offers extensive cabinetry, a utility sink, and plenty of workspace. An expanded driveway and gated side yard provide additional parking and storage.
This must-see home is ideally located in South Temecula, the high-demand area known for oversized lots, no HOA, and close proximity to Old Town, Temecula’s famous Wine Country, a 128-acre recreational park, first-class library, and Temecula’s superior schools.
Sold for $807,000
Listed by: eXp Realty of Southern California, Inc. • Kirk Howe • Contact: 951-541-6697
Bought with: Abundance Real Estate
$807,000
30585 Colina Verde St, Temecula, CA 92592
3beds
2,173sqft
Single Family Residence
Built in 1987
0.27 Acres Lot
$807,600 Zestimate®
$371/sqft
$3,548 Estimated rent
Home value
$807,600
$735,000 - $880,000
$3,548/mo
Zestimate® history
Owner options
List your home for rent
$3,548/mo
Rent Zestimate®
Find your next renter with Zillow Rental Manager. Plus, with online applications, you can quickly screen prospective tenants – for free.
$3,548/mo
Rent Zestimate®
Refinance and save
$5,338/mo
Est. payment
Refinancing to a lower rate could help reduce your monthly payments and save thousands over the life of the loan.
$5,338/mo
Est. payment
Explore your selling options
Work with a Zillow partner agent
Leverage their expertise and Zillow's premium Showcase listings to get your home seen by more buyers.
Get startedList with your own agent
Get your home in front of millions of buyers by listing it on Zillow.
Learn how to do itSell it yourself
Take full control of how buyers see your home on Zillow by listing For Sale by Owner (FSBO).
List your homeWhat's special
Zillow last checked:
Listing updated:
Listed by:
Kirk Howe DRE #01169979 951-541-6697,
eXp Realty of Southern California, Inc.
Bought with:
Alexis Flores, DRE #02253728
Abundance Real Estate
Source: CRMLS,MLS#: SW26131826 Originating MLS: California Regional MLS
Originating MLS: California Regional MLSFacts & features
Interior
Bedrooms & bathrooms
- Bedrooms: 3
- Bathrooms: 3
- Full bathrooms: 3
- Main level bathrooms: 1
- Main level bedrooms: 1
Rooms
- Room types: Attic, Bedroom, Converted Bedroom, Entry/Foyer, Family Room, Kitchen, Laundry, Living Room, Office, Other, Pantry, Dining Room
Bedroom
- Features: Bedroom on Main Level
Bedroom
- Features: All Bedrooms Up
Bathroom
- Features: Bathroom Exhaust Fan, Bathtub, Dual Sinks, Enclosed Toilet, Full Bath on Main Level, Granite Counters, Linen Closet, Stone Counters, Remodeled, Separate Shower
Kitchen
- Features: Granite Counters, Kitchen Island, Kitchen/Family Room Combo, Pots & Pan Drawers, Remodeled, Updated Kitchen, Walk-In Pantry
Pantry
- Features: Walk-In Pantry
Heating
- Central, Forced Air, Fireplace(s), Natural Gas
Cooling
- Central Air, Electric, Whole House Fan, Attic Fan
Appliances
- Included: Dishwasher, Disposal, Gas Oven, Gas Range, Gas Water Heater, Ice Maker, Microwave, Refrigerator, Range Hood, Self Cleaning Oven, Vented Exhaust Fan, Water To Refrigerator, Water Heater
- Laundry: Washer Hookup, Electric Dryer Hookup, Gas Dryer Hookup, Inside, Laundry Closet
Features
- Wet Bar, Breakfast Bar, Built-in Features, Ceiling Fan(s), Separate/Formal Dining Room, Eat-in Kitchen, Granite Counters, High Ceilings, Pantry, Recessed Lighting, Storage, Two Story Ceilings, Bar, All Bedrooms Up, Attic, Bedroom on Main Level, Walk-In Pantry, Walk-In Closet(s)
- Flooring: Concrete, Tile
- Doors: French Doors, Panel Doors
- Windows: Blinds, Bay Window(s), Custom Covering(s), Double Pane Windows, Garden Window(s), Insulated Windows, Plantation Shutters, Screens, Shutters
- Has fireplace: Yes
- Fireplace features: Family Room, Gas Starter
- Common walls with other units/homes: No Common Walls
Interior area
- Total interior livable area: 2,173 sqft
Property
Parking
- Total spaces: 5
- Parking features: Concrete, Door-Multi, Direct Access, Driveway, Driveway Up Slope From Street, Garage Faces Front, Garage, Garage Door Opener, Oversized, Private, RV Access/Parking
- Attached garage spaces: 3
- Carport spaces: 1
- Covered spaces: 4
- Uncovered spaces: 1
Accessibility
- Accessibility features: Safe Emergency Egress from Home, Low Pile Carpet, Accessible Doors, Accessible Entrance, Accessible Hallway(s)
Features
- Levels: One
- Stories: 1
- Entry location: Front
- Patio & porch: Concrete, Covered, Open, Patio, Stone, Wood
- Exterior features: Lighting, Rain Gutters, Misting System
- Pool features: None
- Spa features: None
- Fencing: Block,Excellent Condition
- Has view: Yes
- View description: Neighborhood
Lot
- Size: 0.27 Acres
- Features: 0-1 Unit/Acre, Back Yard, Drip Irrigation/Bubblers, Front Yard, Garden, Gentle Sloping, Sprinklers In Rear, Sprinklers In Front, Lawn, Landscaped, Near Park, Near Public Transit, Rectangular Lot, Sprinklers Timer, Sprinkler System, Sloped Up, Walkstreet, Yard
Details
- Additional structures: Gazebo
- Parcel number: 945272011
- Special conditions: Trust
Construction
Type & style
- Home type: SingleFamily
- Architectural style: Mediterranean
- Property subtype: Single Family Residence
Materials
- Drywall, Ducts Professionally Air-Sealed, Concrete, Stone Veneer, Stucco
- Foundation: Concrete Perimeter, Slab
- Roof: Slate,Tile
Condition
- Building Permit,Updated/Remodeled,Turnkey
- New construction: No
- Year built: 1987
Utilities & green energy
- Electric: Electricity - On Property, 220 Volts in Laundry
- Sewer: Public Sewer
- Water: Public
- Utilities for property: Cable Available, Cable Connected, Electricity Available, Electricity Connected, Natural Gas Available, Natural Gas Connected, Phone Available, Phone Connected, Sewer Available, Sewer Connected, Water Available, Water Connected
Green energy
- Energy efficient items: Appliances, Exposure/Shade, Insulation, Roof, Water Heater
Community & HOA
Community
- Features: Biking, Curbs, Dog Park, Foothills, Fishing, Golf, Gutter(s), Hiking, Lake, Mountainous, Storm Drain(s), Street Lights, Suburban, Sidewalks, Water Sports, Park
- Security: Carbon Monoxide Detector(s), Fire Detection System, Smoke Detector(s)
Location
- Region: Temecula
Financial & listing details
- Price per square foot: $371/sqft
- Tax assessed value: $695,000
- Date on market: 6/17/2026
- Cumulative days on market: 20 days
- Listing terms: Cash,Conventional,FHA,Fannie Mae,Government Loan,VA Loan
- Road surface type: Paved
Price history
| Date | Event | Price |
|---|---|---|
| 8/6/2026 | Sold | $807,000$371/sqft |
Source:  CRMLS #SW26131826 Report a problem CRMLS #SW26131826 Report a problem | ||
| 7/8/2026 | Contingent | $807,000$371/sqft |
Source: eXp Realty #SW26131826 Report a problem | ||
| 6/17/2026 | Listed for sale | $807,000+327%$371/sqft |
Source: eXp Realty #SW26131826 Report a problem | ||
| 10/29/1999 | Sold | $189,000$87/sqft |
Source: Public Record Report a problem | ||
Public tax history
| Year | Property taxes | Tax assessment |
|---|---|---|
| 2026 | -- | $695,000 +130.4% |
| 2025 | $3,647 +1.5% | $301,611 +2% |
| 2024 | $3,591 +0.9% | $295,698 +2% |
| 2023 | $3,560 +2.5% | $289,901 +2% |
| 2022 | $3,472 +2.3% | $284,218 +2% |
| 2021 | $3,394 +1.2% | $278,646 +1% |
| 2020 | $3,355 +1.6% | $275,790 +2% |
| 2019 | $3,303 +2.1% | $270,383 +2% |
| 2018 | $3,234 +1.9% | $265,082 +2% |
| 2017 | $3,173 | $259,885 +2% |
| 2016 | $3,173 +3.9% | $254,791 +1.5% |
| 2015 | $3,054 +3.2% | $250,965 +2% |
| 2014 | $2,958 | $246,051 +0.5% |
| 2013 | -- | $244,940 +2% |
| 2012 | -- | $240,138 +2% |
| 2011 | -- | $235,431 +0.8% |
| 2010 | -- | $233,673 -0.2% |
| 2009 | -- | $234,229 +2% |
| 2008 | -- | $229,637 +2% |
| 2007 | -- | $225,135 +2% |
| 2006 | -- | $220,722 +2% |
| 2005 | -- | $216,395 +7.9% |
| 2003 | -- | $200,567 +2% |
| 2002 | -- | $196,635 +2% |
| 2001 | $2,500 -0.3% | $192,780 +2% |
| 2000 | $2,509 | $189,000 |
Find assessor info on the county website
Neighborhood: 92592
Nearby homes
- $257,4603 bd2 ba2k sqft30425 Colina Verde St, Temecula, CA 92592Off Market
- $766,6003 bd3 ba2.1k sqft43064 Vista Del Rancho, Temecula, CA 92592Off Market
- $709,5003 bd3 ba2.1k sqft30435 Colina Verde St, Temecula, CA 92592Off Market
- $697,3003 bd2 ba2k sqft43067 Corte Villa, Temecula, CA 92592Off Market
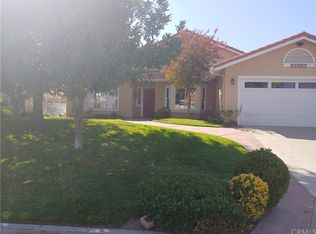
- $705,0003 bd2 ba2k sqft43080 Vista Del Rancho, Temecula, CA 92592Sold
- $595,0003 bd3 ba1.8k sqft43049 Vista Del Rancho, Temecula, CA 92592Sold
- $684,1003 bd3 ba2.1k sqft43083 Corte Villa, Temecula, CA 92592Off Market
- $746,1003 bd3 ba1.8k sqft30418 Colina Verde St, Temecula, CA 92592Off Market
Nearby schools
GreatSchools rating
- 6/10Vail Elementary SchoolGrades: K-5Distance: 0.5 mi
- 5/10Margarita Middle SchoolGrades: 6-8Distance: 1.4 mi
- 9/10Temecula Valley High SchoolGrades: 9-12Distance: 0.9 mi
Get a cash offer in 3 minutes
Find out how much your home could sell for in as little as 3 minutes with a no-obligation cash offer.
Estimated market value
$807,600
Get a cash offer in 3 minutes
Find out how much your home could sell for in as little as 3 minutes with a no-obligation cash offer.
Estimated market value
$807,600
- California
- Riverside County
- Temecula
- 92592
- 30585 Colina Verde St
