Stop scrolling—this is the one! This stunning 5-bedroom, 3.5-bath, 3,040 sq ft home features a highly sought-after downstairs in-law suite with its own living area and private bath, plus a show-stopping chef’s kitchen with Lusso quartz countertops, an oversized island, stainless GE appliances, gas oven, 5-burner gas cooktop, and a beautiful hood vent. Turn-key, move-in ready, and loaded with premium upgrades, this home offers a rare blend of space, flexibility, and modern luxury. Enjoy a bright, open floor plan designed for effortless entertaining and everyday living, highlighted by soft-close white cabinetry with upgraded hardware and a designer backsplash. Upstairs, a spacious loft offers endless possibilities—home office, media room, or play space—while the luxurious primary suite provides a spa-like retreat with a soaking tub and expansive walk-in closet. Outside, take advantage of paid-off solar, a low-maintenance backyard with a sleek concrete patio and gazebo perfect for year-round gatherings, and a large side yard ideal for a potential pool. Located in an amenity-rich community featuring pickleball courts, playgrounds, dog parks, and BBQ areas, and conveniently close to schools and shopping, this home truly checks every box. Opportunities like this don’t last—schedule your showing today before it’s gone.
Sold for $735,000
Listed by: Team Forss Realty Group • Goran Forss • Contact: 951-289-3122
Bought with: LPT Realty, Inc
$735,000
30585 Gardner Ln, Menifee, CA 92584
5beds
3,052sqft
Single Family Residence
Built in 2023
6,534 Square Feet Lot
$737,100 Zestimate®
$241/sqft
$4,170 Estimated rent
Home value
$737,100
Estimated sales range
Not available
$4,170/mo
Zestimate® history
Owner options
List your home for rent
$4,170/mo
Rent Zestimate®
Find your next renter with Zillow Rental Manager. Plus, with online applications, you can quickly screen prospective tenants – for free.
$4,170/mo
Rent Zestimate®
Refinance and save
$4,782/mo
Est. payment
Refinancing to a lower rate could help reduce your monthly payments and save thousands over the life of the loan.
$4,782/mo
Est. payment
Explore your selling options
Work with a Zillow partner agent
Leverage their expertise and Zillow's premium Showcase listings to get your home seen by more buyers.
Get startedList with your own agent
Get your home in front of millions of buyers by listing it on Zillow.
Learn how to do itSell it yourself
Take full control of how buyers see your home on Zillow by listing For Sale by Owner (FSBO).
List your homeWhat's special
Zillow last checked:
Listing updated:
Listed by:
Goran Forss DRE #01711806 951-302-1492,
Team Forss Realty Group,
Wendy Rosser DRE #02019088,
Team Forss Realty Group
Bought with:
Michael Crewse, DRE #02099842
LPT Realty, Inc
Source: CRMLS,MLS#: SW26008693 Originating MLS: California Regional MLS
Originating MLS: California Regional MLSFacts & features
Interior
Bedrooms & bathrooms
- Bedrooms: 5
- Bathrooms: 4
- Full bathrooms: 3
- 1/2 bathrooms: 1
- Main level bathrooms: 2
- Main level bedrooms: 1
Rooms
- Room types: Bedroom, Entry/Foyer, Family Room, Kitchen, Laundry, Loft, Other, Dining Room
Bedroom
- Features: Bedroom on Main Level
Bathroom
- Features: Bathroom Exhaust Fan, Bathtub, Dual Sinks, Enclosed Toilet, Full Bath on Main Level, Quartz Counters, Separate Shower, Tub Shower, Walk-In Shower
Kitchen
- Features: Kitchen Island, Kitchen/Family Room Combo, Pots & Pan Drawers, Quartz Counters, Self-closing Cabinet Doors, Self-closing Drawers, Walk-In Pantry
Other
- Features: Walk-In Closet(s)
Heating
- Central, ENERGY STAR Qualified Equipment
Cooling
- Central Air, ENERGY STAR Qualified Equipment
Appliances
- Included: Dishwasher, Gas Oven, Gas Range, Range Hood, Tankless Water Heater
- Laundry: Electric Dryer Hookup, Gas Dryer Hookup, Inside, Laundry Room
Features
- Ceiling Fan(s), Separate/Formal Dining Room, Eat-in Kitchen, In-Law Floorplan, Open Floorplan, Quartz Counters, Recessed Lighting, Storage, Bedroom on Main Level, Loft, Walk-In Closet(s)
- Flooring: Carpet, Laminate
- Windows: Double Pane Windows, Plantation Shutters, Screens
- Has fireplace: No
- Fireplace features: None
- Common walls with other units/homes: No Common Walls
Interior area
- Total interior livable area: 3,052 sqft
Property
Parking
- Total spaces: 2
- Parking features: Driveway, Garage, RV Potential, See Remarks
- Attached garage spaces: 2
Features
- Levels: Two
- Stories: 2
- Entry location: Front
- Patio & porch: Concrete
- Pool features: None
- Spa features: None
- Fencing: Stone,Vinyl
- Has view: Yes
- View description: Neighborhood
Lot
- Size: 6,534 Square Feet
- Features: Back Yard, Desert Front, Drip Irrigation/Bubblers, Sprinklers In Rear, Near Park, Value In Land, Yard
Details
- Additional structures: Gazebo
- Parcel number: 466403007
- Special conditions: Standard
Construction
Type & style
- Home type: SingleFamily
- Property subtype: Single Family Residence
Materials
- Foundation: Slab
- Roof: Tile
Condition
- Turnkey
- New construction: No
- Year built: 2023
Utilities & green energy
- Electric: Standard
- Sewer: Public Sewer
- Water: Public
- Utilities for property: Electricity Connected, Natural Gas Connected, Sewer Connected, Water Connected
Green energy
- Energy efficient items: Water Heater
Community & HOA
Community
- Features: Curbs, Street Lights, Suburban, Sidewalks, Park
- Security: Fire Detection System, Fire Sprinkler System, Smoke Detector(s)
HOA
- Has HOA: Yes
- Amenities included: Bocce Court, Sport Court, Dog Park, Outdoor Cooking Area, Barbecue, Picnic Area, Playground, Trail(s)
- HOA fee: $121 monthly
- HOA name: Braverde
- HOA phone: 951-973-7529
Location
- Region: Menifee
Financial & listing details
- Price per square foot: $241/sqft
- Tax assessed value: $717,982
- Annual tax amount: $13,344
- Date on market: 1/14/2026
- Cumulative days on market: 33 days
- Listing terms: Cash,Conventional,FHA,VA Loan
- Road surface type: Paved
Price history
| Date | Event | Price |
|---|---|---|
| 3/18/2026 | Sold | $735,000$241/sqft |
Source:  CRMLS #SW26008693 Report a problem CRMLS #SW26008693 Report a problem | ||
| 2/17/2026 | Pending sale | $735,000$241/sqft |
Source: CRMLS #SW26008693 Report a problem | ||
| 2/12/2026 | Price change | $735,000-1.3%$241/sqft |
Source: CRMLS #SW26008693 Report a problem | ||
| 1/15/2026 | Listed for sale | $745,000+5.8%$244/sqft |
Source: CRMLS #SW26008693 Report a problem | ||
| 3/1/2024 | Sold | $703,904+4.1%$231/sqft |
Source: CRMLS #EV23168224 Report a problem | ||
| 9/26/2023 | Pending sale | $676,142$222/sqft |
Source: CRMLS #EV23168224 Report a problem | ||
| 9/17/2023 | Price change | $676,142+0%$222/sqft |
Source: CRMLS #EV23168224 Report a problem | ||
| 9/6/2023 | Listed for sale | $675,992$221/sqft |
Source:  Richmond Homes Report a problem Richmond Homes Report a problem | ||
Public tax history
| Year | Property taxes | Tax assessment |
|---|---|---|
| 2025 | $13,344 +117.1% | $717,982 +617.5% |
| 2024 | $6,147 +346.8% | $100,069 +2% |
| 2023 | $1,376 -50.5% | $98,107 +2% |
| 2022 | $2,781 | $96,184 |
Find assessor info on the county website
Neighborhood: 92584
Nearby homes
- $676,0004 bd3 ba2.6k sqft30573 Gardner Ln, Menifee, CA 92584Sold
- $700,0003 bd2 ba2.6k sqft32717 Bullard St, Menifee, CA 92584Off Market
- $799,9903 bd3 ba3k sqft30395 Freeman Dr, Menifee, CA 92584Sold
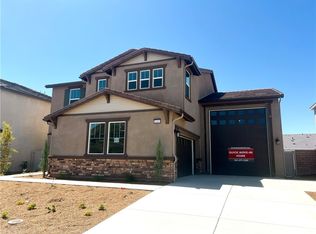
- $800,0005 bd4 ba3.1k sqft32190 Bullard St, Menifee, CA 92584Sold
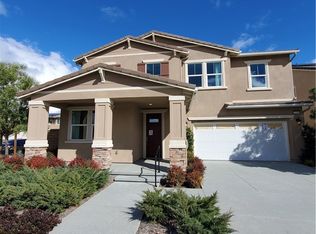
- $775,0004 bd3 ba2.7k sqft32212 Bullard St, Menifee, CA 92584Sold
- $730,0004 bd4 ba2.4k sqft32234 Bullard Ln, Menifee, CA 92584Sold
- $797,5924 bd4 ba3.1k sqft30392 Telrault Ct, Menifee, CA 92584Sold
- $769,4524 bd3 ba3.1k sqft30428 Telrault Ct, Menifee, CA 92584Sold
Nearby schools
GreatSchools rating
- 6/10Southshore Elementary SchoolGrades: K-5Distance: 1.9 mi
- 5/10Bell Mountain Middle SchoolGrades: 6-8Distance: 2.6 mi
- 8/10Santa Rosa AcademyGrades: K-12Distance: 3.5 mi
Get a cash offer in 3 minutes
Find out how much your home could sell for in as little as 3 minutes with a no-obligation cash offer.
Estimated market value
$737,100
Get a cash offer in 3 minutes
Find out how much your home could sell for in as little as 3 minutes with a no-obligation cash offer.
Estimated market value
$737,100
- California
- Riverside County
- Menifee
- 92584
- 30585 Gardner Ln
Nearby cities
Nearby neighborhoods
Nearby zip codes
Other Menifee Topics
