Back on the market no fault to seller! Welcome home to this beautifully remodeled gem located in the highly desirable Jimtown School District in Elkhart! This move-in ready home offers a perfect blend of modern updates and functional living space. Step inside to discover all-new flooring throughout and a bright, open-concept split floor plan designed for both comfort and entertaining. The completely updated kitchen is a showstopper, featuring brand-new cabinets, sleek quartz countertops, and all-new appliances ready for you to cook and gather in style. The spacious primary suite provides a private retreat with a walk-in closet and a full en-suite bathroom. Additional bedrooms are a split floor plan with thoughtfully positioned for privacy and convenience. Downstairs the finished basement expands your living space with a generously sized family room- perfect for movie nights or relaxing. You'll also find a bedroom with an egress window, plus an additional flex room ideal for a home office, workout space, or hobby room. A large storage area ensures everything has its space. Enjoy the ease of main-level laundry and the convenience of an attached two car garage. Step outside to a fully fenced backyard overlooking wooded area. This home truly checks all the boxes with its modern updates, versatile layout, and fantastic location. Don't miss the chance to make it yours!
Closed
$385,000
30585 Mary Don Ln, Elkhart, IN 46517
4beds
2,456sqft
Single Family Residence
Built in 2006
0.42 Acres Lot
$386,600 Zestimate®
$--/sqft
$2,109 Estimated rent
Home value
$386,600
$352,000 - $425,000
$2,109/mo
Zestimate® history
Owner options
List your home for rent
$2,109/mo
Rent Zestimate®
Find your next renter with Zillow Rental Manager. Plus, with online applications, you can quickly screen prospective tenants – for free.
$2,109/mo
Rent Zestimate®
Refinance and save
$1,884/mo
Est. payment
Refinancing to a lower rate could help reduce your monthly payments and save thousands over the life of the loan.
$1,884/mo
Est. payment
Explore your selling options
Work with a Zillow partner agent
Leverage their expertise and Zillow's premium Showcase listings to get your home seen by more buyers.
Get startedList with your own agent
Get your home in front of millions of buyers by listing it on Zillow.
Learn how to do itSell it yourself
Take full control of how buyers see your home on Zillow by listing For Sale by Owner (FSBO).
List your homeWhat's special
Finished basementSleek quartz countertopsSpacious primary suiteMain-level laundryPrivate retreatGenerously sized family roomCompletely updated kitchen
Zillow last checked:
Listing updated:
Listed by:
Jackie Mahony Cell:574-612-3243,
Coldwell Banker Real Estate Group
Bought with:
Tara Lochmandy, RB14042872
Cressy & Everett- Goshen
Source: IRMLS,MLS#: 202611269
Facts & features
Interior
Bedrooms & bathrooms
- Bedrooms: 4
- Bathrooms: 2
- Full bathrooms: 2
- Main level bedrooms: 3
Bedroom 1
- Level: Main
Bedroom 2
- Level: Main
Heating
- Natural Gas, Forced Air
Cooling
- Central Air
Appliances
- Included: Range/Oven Hook Up Gas, Dishwasher, Microwave, Refrigerator, Gas Range, Water Softener Owned
- Laundry: Main Level
Features
- Breakfast Bar, Cathedral Ceiling(s), Ceiling Fan(s), Vaulted Ceiling(s), Walk-In Closet(s), Stone Counters, Kitchen Island, Open Floorplan, Stand Up Shower, Tub/Shower Combination, Main Level Bedroom Suite, Custom Cabinetry
- Flooring: Carpet, Vinyl
- Basement: Finished,Concrete
- Attic: Walk-up
- Has fireplace: No
Interior area
- Total structure area: 2,960
- Total interior livable area: 2,456 sqft
- Finished area above ground: 1,480
- Finished area below ground: 976
Property
Parking
- Total spaces: 2
- Parking features: Attached, Concrete
- Attached garage spaces: 2
- Has uncovered spaces: Yes
Features
- Levels: One
- Stories: 1
- Patio & porch: Patio, Porch Covered
- Exterior features: Irrigation System
- Fencing: Privacy,Wood
Lot
- Size: 0.42 Acres
- Dimensions: 122 x 150
- Features: Level, Sloped, Landscaped
Details
- Additional structures: Shed
- Parcel number: 200515326015.000001
Construction
Type & style
- Home type: SingleFamily
- Architectural style: Ranch
- Property subtype: Single Family Residence
Materials
- Vinyl Siding
- Roof: Shingle
Condition
- New construction: No
- Year built: 2006
Utilities & green energy
- Sewer: Septic Tank
- Water: Well
Community & HOA
Community
- Subdivision: Crystal Oaks
Location
- Region: Elkhart
Financial & listing details
- Tax assessed value: $270,000
- Annual tax amount: $2,225
- Date on market: 4/2/2026
Price history
| Date | Event | Price |
|---|---|---|
| 6/30/2026 | Sold | $385,000 |
Source:  IRMLS #202611269 Report a problem IRMLS #202611269 Report a problem | ||
| 5/17/2026 | Pending sale | $385,000 |
Source: IRMLS #202611269 Report a problem | ||
| 5/13/2026 | Price change | $385,000-1.3% |
Source: IRMLS #202611269 Report a problem | ||
| 4/17/2026 | Listed for sale | $389,999 |
Source: IRMLS #202611269 Report a problem | ||
| 4/10/2026 | Pending sale | $389,999 |
Source: IRMLS #202611269 Report a problem | ||
| 4/2/2026 | Listed for sale | $389,999 |
Source: IRMLS #202611269 Report a problem | ||
Public tax history
| Year | Property taxes | Tax assessment |
|---|---|---|
| 2025 | $2,211 +7% | $270,000 +7.7% |
| 2024 | $2,065 +4.4% | $250,800 +6.5% |
| 2023 | $1,977 +12.8% | $235,600 +9.7% |
| 2022 | $1,752 +5.3% | $214,700 +11.8% |
| 2021 | $1,665 +8.2% | $192,000 +3.6% |
| 2020 | $1,539 +14.7% | $185,400 +6.7% |
| 2019 | $1,342 -5.1% | $173,800 +5.6% |
| 2018 | $1,414 -2.6% | $164,600 +6.3% |
| 2017 | $1,452 | $154,900 +3.2% |
| 2016 | $1,452 +5.9% | $150,100 +0.7% |
| 2014 | $1,372 -7.9% | $149,000 |
| 2013 | $1,490 +10.7% | $149,000 +2.1% |
| 2012 | $1,346 -6.2% | $145,900 +1% |
| 2011 | $1,435 +9.4% | $144,400 -2.7% |
| 2010 | $1,312 -7.8% | $148,400 -6.8% |
| 2009 | $1,423 | $159,200 |
Find assessor info on the county website
Neighborhood: 46517
Nearby homes
- $376,5000.48 Acres30603 Mary Don Ln, Elkhart, IN 46517Off Market
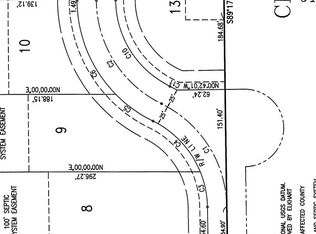
- $19,500-- bd-- ba-- sqft30567 Mary Don Ln, Elkhart, IN 46517Off Market
- $23,200-- bd-- ba-- sqft30570 Mary Don Ln, Elkhart, IN 46517Off Market
- $359,4003 bd2 ba1.6k sqft30621 Mary Don Ln, Elkhart, IN 46517Off Market
- $387,4003 bd2 ba1.5k sqft30552 Mary Don Ln, Elkhart, IN 46517Off Market
- $333,3003 bd2 ba1.8k sqft30639 Mary Don Ln, Elkhart, IN 46517Off Market
- $389,8003 bd2 ba2.4k sqft30549 Mary Don Ln, Elkhart, IN 46517Off Market
- $374,0004 bd2 ba2.1k sqft30534 Mary Don Ln, Elkhart, IN 46517Off Market
Nearby schools
GreatSchools rating
- 8/10Jimtown Intermediate SchoolGrades: 3-6Distance: 1.9 mi
- 6/10Jimtown Junior High SchoolGrades: 7-8Distance: 2 mi
- 4/10Jimtown High SchoolGrades: 9-12Distance: 2.1 mi
Schools provided by the listing agent
- Elementary: Jimtown
- Middle: Jimtown
- High: Jimtown
- District: Baugo Community
Source: IRMLS. This data may not be complete. We recommend contacting the local school district to confirm school assignments for this home.


Get pre-qualified for a loan
At Zillow Home Loans, we can pre-qualify you in as little as 5 minutes with no impact to your credit score.An equal housing lender. NMLS #10287.
- Indiana
- Elkhart County
- Elkhart
- 46517
- 30585 Mary Don Ln
Nearby cities
Nearby neighborhoods
Nearby zip codes
Other Elkhart Topics
