Skip main navigation
Sold for $760,000
  • Listed by: Century 21 Masters • Shane Warwick • Contact: 800-463-0977
    Bought with: Real Brokerage Technologies
    $760,000

    30585 N Gate Ln, Murrieta, CA 92563

    3beds
    1,757sqft
    Single Family Residence
    Built in 2003
    10,454 Square Feet Lot
    $752,900 Zestimate®
    $433/sqft
    $3,434 Estimated rent

    Home value

    $752,900

    $715,000 - $791,000

    $3,434/mo

    Zestimate® history
    Loading
    Loading...

    Owner options

    List your home for rent

    $3,434/mo

    Rent Zestimate®

    Find your next renter with Zillow Rental Manager. Plus, with online applications, you can quickly screen prospective tenants – for free.

    Learn more

    $3,434/mo

    Rent Zestimate®

    Refinance and save

    $4,904/mo

    Est. payment

    Refinancing to a lower rate could help reduce your monthly payments and save thousands over the life of the loan.

    See today's rates

    $4,904/mo

    Est. payment

    Explore your selling options

    Work with a Zillow partner agent

    Leverage their expertise and Zillow's premium Showcase listings to get your home seen by more buyers.

    Get started

    List with your own agent

    Get your home in front of millions of buyers by listing it on Zillow.

    Learn how to do it

    Sell it yourself

    Take full control of how buyers see your home on Zillow by listing For Sale by Owner (FSBO).

    List your home

    What's special

    Beach entry poolBackyard oasisSurround sound speakersSingle - storyElegant hardwood floorsWell - maintained gardenHigh ceilings
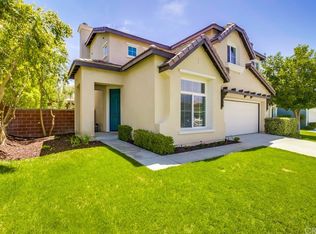
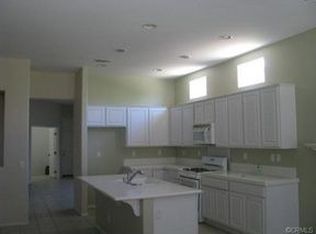
    Welcome to 30585 North Gate Lane in Murrieta's coveted Central Park community. This single- story, Cul-de-Sac home boasts three bedrooms plus an office (potentially a fourth bedroom) and two full bathrooms, all on a spacious 10,400 square foot lot. Inside, enjoy elegant hardwood floors, high ceilings, crown molding, and plantation shutters throughout. The family room features a built-in TV entertainment center and surround sound speakers, seamlessly connecting to the backyard oasis. Venture outside and relax in the beach entry pool, palapa, tiki bar, and 10-person spa, perfect for entertaining. The well-maintained garden offers a variety of vegetables and herbs, catering to culinary enthusiasts. Experience pride of ownership and a perfect blend of comfort, style, and entertainment at this remarkable property. Low HOA and property taxes.

    Zillow last checked:

    Listing updated:

    Listed by:

    Shane Warwick DRE #02195568 800-463-0977,

    Century 21 Masters

    Bought with:

    Shirin Lieberman, DRE #02128028

    Real Brokerage Technologies

    Source: CRMLS,MLS#: SW24079196MLS LogoOriginating MLS: California Regional MLS

    Facts & features

    Interior

    Bedrooms & bathrooms
    • Bedrooms: 3
    • Bathrooms: 2
    • Full bathrooms: 2
    • Main level bathrooms: 2
    • Main level bedrooms: 3
    Rooms
    • Room types: Attic, Bedroom, Den, Entry/Foyer, Family Room, Kitchen, Laundry, Living Room, Primary Bathroom, Primary Bedroom, Office, Other, Dining Room
    Primary bedroom
    • Features: Main Level Primary
    Bedroom
    • Features: Bedroom on Main Level
    Bedroom
    • Features: All Bedrooms Down
    Bathroom
    • Features: Bathroom Exhaust Fan, Bathtub, Closet, Dual Sinks, Enclosed Toilet, Linen Closet, Separate Shower, Tub Shower, Walk-In Shower
    Kitchen
    • Features: Kitchen Island, Tile Counters
    Heating
    • Central, Fireplace(s), Natural Gas, Solar
    Cooling
    • Central Air
    Appliances
    • Included: Dishwasher, Gas Oven, Gas Range, Gas Water Heater, Dryer, Washer
    Features
    • Ceiling Fan(s), Crown Molding, Separate/Formal Dining Room, High Ceilings, Open Floorplan, Paneling/Wainscoting, Storage, Tile Counters, Wired for Sound, All Bedrooms Down, Attic, Bedroom on Main Level, Main Level Primary, Walk-In Closet(s)
    • Flooring: Tile, Wood
    • Windows: Bay Window(s), Plantation Shutters
    • Has fireplace: Yes
    • Fireplace features: Family Room, Gas
    • Common walls with other units/homes: No Common Walls
    Interior area
    • Total interior livable area: 1,757 sqft

    Property

    Parking
    • Total spaces: 4
    • Parking features: Concrete, Driveway, Garage
    • Attached garage spaces: 2
    • Uncovered spaces: 2
    Accessibility
    • Accessibility features: Safe Emergency Egress from Home, Accessible Hallway(s)
    Features
    • Levels: One
    • Stories: 1
    • Entry location: first level
    • Patio & porch: Concrete, Front Porch
    • Exterior features: Rain Gutters, Fire Pit
    • Has private pool: Yes
    • Pool features: Community, Filtered, Gas Heat, Heated, In Ground, Private, Waterfall, Association
    • Has spa: Yes
    • Spa features: Association, Community, Heated, In Ground, Private
    • Fencing: Average Condition
    • Has view: Yes
    • View description: Pool
    Lot
    • Size: 10,454 Square Feet
    • Features: Back Yard, Cul-De-Sac, Drip Irrigation/Bubblers, Front Yard, Garden, Lawn, Landscaped, Near Park, Sprinkler System, Yard
    Details
    • Additional structures: Shed(s)
    • Parcel number: 957490017
    • Zoning: SP ZONE
    • Special conditions: Standard

    Construction

    Type & style
    • Home type: SingleFamily
    • Architectural style: Traditional
    • Property subtype: Single Family Residence
    Materials
    • Stucco
    • Foundation: None
    • Roof: Spanish Tile
    Condition
    • Turnkey
    • New construction: No
    • Year built: 2003
    Details
    • Builder name: Pulte

    Utilities & green energy

    • Electric: 220 Volts in Garage
    • Sewer: Public Sewer
    • Water: Public
    • Utilities for property: Electricity Available, Electricity Connected, Natural Gas Available, Natural Gas Connected, Sewer Available, Sewer Connected, Water Available, Water Connected

    Community & HOA

    Community
    • Features: Curbs, Hiking, Sidewalks, Park, Pool
    • Security: Fire Detection System, Smoke Detector(s)
    HOA
    • Has HOA: Yes
    • Amenities included: Clubhouse, Barbecue, Picnic Area, Playground, Pickleball, Pool, Spa/Hot Tub, Tennis Court(s), Trail(s)
    • HOA fee: $49 monthly
    • HOA name: Central Park
    • HOA phone: 951-244-0048
    Location
    • Region: Murrieta

    Financial & listing details

    • Price per square foot: $433/sqft
    • Tax assessed value: $775,200
    • Annual tax amount: $9,068
    • Date on market: 5/1/2024
    • Cumulative days on market: 6 days
    • Listing terms: Cash,Conventional,FHA,VA Loan
    • Inclusions: Kitchen fridge, washer, dryer, indoor receiver, Tiki bar, kegerator, palapa, 2 outdoor sheds,
    • Exclusions: garage fridge
    • Road surface type: Paved

    Price history

    DateEventPrice
    6/7/2024Sold$760,000+8.9%$433/sqft
    Source: CRMLS #SW24079196 Report a problem
    5/17/2024Pending sale$698,000$397/sqft
    Source: CRMLS #SW24079196 Report a problem
    5/17/2024Listed for sale$698,000$397/sqft
    Source: CRMLS #SW24079196 Report a problem
    5/7/2024Pending sale$698,000$397/sqft
    Source: CRMLS #SW24079196 Report a problem
    5/2/2024Listed for sale$698,000+80.4%$397/sqft
    Source: CRMLS #SW24079196 Report a problem
    3/7/2016Sold$387,000+3.2%$220/sqft
    Source: Public Record Report a problem
    3/5/2016Pending sale$375,000$213/sqft
    Source: Coldwell Banker Associated Brokers Realty #SW16005011 Report a problem
    3/5/2016Listed for sale$375,000$213/sqft
    Source: Coldwell Banker Associated Brokers Realty #SW16005011 Report a problem
    1/24/2016Listing removed$375,000$213/sqft
    Source: Coldwell Banker Associated Brokers Realty #SW16005011 Report a problem
    1/21/2016Listed for sale$375,000+33.7%$213/sqft
    Source: Coldwell Banker Associated Brokers Realty #SW16005011 Report a problem
    6/27/2003Sold$280,500$160/sqft
    Source: Public Record Report a problem

    Public tax history

    YearProperty taxesTax assessment
    2025$9,068 +60.4%$775,200 +72.6%
    2024$5,655 +2.3%$449,141 +2%
    2023$5,529 +2%$440,335 +2%
    2022$5,421 +2%$431,701 +2%
    2021$5,315 +1.2%$423,237 +1%
    2020$5,252 +1.6%$418,898 +2%
    2019$5,172 +1.9%$410,685 +2%
    2018$5,075 +1.9%$402,634 +2%
    2017$4,982 $394,740 +4.5%
    2016$4,982 +6.1%$377,754 +1.5%
    2015$4,695 +7.2%$372,082 +7.2%
    2014$4,379 $347,000 +34%
    2013-- $259,000 +7%
    2012-- $242,000 +0.4%
    2011-- $241,000 +1.3%
    2010-- $238,000 -4%
    2009-- $248,000 -27.2%
    2008-- $340,460 +2%
    2007-- $333,785 +2%
    2006-- $327,241 +12.3%
    2005-- $291,450 +2434.3%
    2003-- $11,500
    Find assessor info on the county website

    Neighborhood: 92563

    Nearby schools

    GreatSchools rating
    Schools provided by the listing agent
    • High: Chaparral

    Source: CRMLS. This data may not be complete. We recommend contacting the local school district to confirm school assignments for this home.

    Get a cash offer in 3 minutes
    Find out how much your home could sell for in as little as 3 minutes with a no-obligation cash offer.
    Estimated market value
    $752,900
    Get a cash offer in 3 minutes
    Find out how much your home could sell for in as little as 3 minutes with a no-obligation cash offer.
    Estimated market value
    $752,900