Skip main navigation
Active
  • $1,325,000

    30585 Ono North Loop W, Orange Beach, AL 36561

    5beds
    3,232sqft
    : 
    Loading
    Get pre-qualified
    Residential
    Built in 2019
    0.34 Acres Lot
    $-- Zestimate®
    $410/sqft
    $279/mo HOA

    What's special

    Custom built-insGarden tubDual vanitiesWalk-in showerQuartz countertopsMudroom with built-in storageFull irrigation system
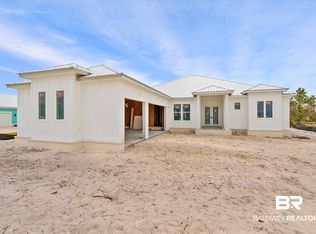
    Welcome to 30585 Ono North Loop W - tucked inside Orange Beach's most exclusive guarded and gated community, this Gold Fortified 5-bedroom, 4.5-bath home was built in 2019 and checks every box. At over 3200 sq ft with a 3-car garage, it gives you the space to spread out without sacrificing the details. Step inside and you'll notice it right away with soaring high ceilings, designer lighting, and custom built-ins that make every room feel intentional. The chef's kitchen is built for people who actually cook. Custom cabinetry, quartz countertops, a gas cooktop, and more storage than you'll know what to do with.The living room brings the warmth with a gas fireplace and coffered ceilings, the screened-in back porch is where you'll spend most of your evenings with vaulted tongue and groove ceilings and gas fireplace. Outside, the resort-style pool with an ozone system, heater, and chiller means you're swimming year-round on your terms.The primary suite is a retreat of its own with wood beams, high ceilings, dual vanities, a garden tub, and a walk-in shower. Thoughtful touches like the mudroom with built-in storage and a full irrigation system show this home was built for real life, not just a photo shoot. Buyer to verify all information during due diligence.
    46 days
    |
    1,517
    |
    100
    |

    Likely to sell faster than

    Zillow last checked:

    Listing updated:

    Listed by:

    Kenneth "KD" Edenfield 256-627-0334,

    Wellhouse Real Estate LLC,

    Erin Hubert 504-218-6071,

    Wellhouse Real Estate LLC

    Source: Baldwin Realtors,MLS#: 397259MLS Logo

    Loading...

      Facts & features

      Interior

      Bedrooms & bathrooms
      • Bedrooms: 5
      • Bathrooms: 5
      • Full bathrooms: 4
      • 1/2 bathrooms: 1
      • Main level bedrooms: 4
      Rooms
      • Room types: Living Room
      Primary bedroom
      • Features: 1st Floor Primary
      • Level: Main
      • Area: 289
      • Dimensions: 17 x 17
      Bedroom 2
      • Level: Main
      • Area: 156
      • Dimensions: 12 x 13
      Bedroom 3
      • Level: Main
      • Area: 180
      • Dimensions: 12 x 15
      Bedroom 4
      • Level: Main
      • Area: 156
      • Dimensions: 12 x 13
      Bedroom 5
      • Level: Second
      • Area: 289
      • Dimensions: 17 x 17
      Primary bathroom
      • Features: Soaking Tub, Separate Shower
      Kitchen
      • Level: Main
      • Area: 450
      • Dimensions: 15 x 30
      Living room
      • Level: Main
      • Area: 264
      • Dimensions: 22 x 12
      Heating
      • Electric
      Cooling
      • Ceiling Fan(s)
      Appliances
      • Included: Dishwasher, Disposal, Convection Oven, Microwave, Gas Range, Refrigerator w/Ice Maker, Cooktop
      • Laundry: Main Level
      Features
      • Ceiling Fan(s), Split Bedroom Plan
      • Flooring: Tile, Wood
      • Has basement: No
      • Number of fireplaces: 2
      • Fireplace features: Den, Gas Log, Outside, Gas
      Interior area
      • Total structure area: 3,232
      • Total interior livable area: 3,232 sqft

      Property

      Parking
      • Total spaces: 3
      • Parking features: Garage, Garage Door Opener
      • Has garage: Yes
      • Covered spaces: 3
      Features
      • Levels: One and One Half
      • Stories: 1
      • Patio & porch: Covered, Screened
      • Exterior features: Termite Contract
      • Has private pool: Yes
      • Pool features: Community, In Ground
      • Has view: Yes
      • View description: Other
      • Waterfront features: Other-See Remarks
      Lot
      • Size: 0.34 Acres
      • Dimensions: 88 x 170
      • Features: Less than 1 acre
      Details
      • Parcel number: 6403060000001.141

      Construction

      Type & style
      • Home type: SingleFamily
      • Architectural style: Craftsman
      • Property subtype: Residential
      Materials
      • Brick, Concrete, Fortified-Gold
      • Foundation: Slab
      • Roof: Metal
      Condition
      • Resale
      • New construction: No
      • Year built: 2019

      Utilities & green energy

      • Electric: Baldwin EMC
      • Utilities for property: Cable Connected

      Community & HOA

      Community
      • Features: Fitness Center, Pool, Tennis Court(s), Gated
      • Security: Gated with Guard
      • Subdivision: Ono Island
      HOA
      • Has HOA: Yes
      • Services included: Association Management, Recreational Facilities
      • HOA fee: $3,350 annually
      Location
      • Region: Orange Beach

      Financial & listing details

      • Price per square foot: $410/sqft
      • Tax assessed value: $1,083,500
      • Annual tax amount: $2,846
      • Price range: $1.3M - $1.3M
      • Date on market: 5/29/2026
      • Ownership: Whole/Full

        Estimated market value

        Not available

        Estimated sales range

        Not available

        Not available

        Price history

        DateEventPrice
        5/29/2026Listed for sale$1,325,000+15.2%$410/sqft
        Source: Baldwin Realtors #397259 Report a problem
        4/14/2025Sold$1,150,000-6.1%$356/sqft
        Source: Baldwin Realtors #375429 Report a problem
        4/1/2025Pending sale$1,225,000$379/sqft
        Source: Baldwin Realtors #375429 Report a problem
        3/21/2025Price change$1,225,000-2%$379/sqft
        Source: Baldwin Realtors #375429 Report a problem
        3/10/2025Listed for sale$1,250,000+25%$387/sqft
        Source: Baldwin Realtors #375429 Report a problem
        1/12/2023Sold$1,000,000-7.3%$309/sqft
        Source: Baldwin Realtors #338377 Report a problem
        11/14/2022Pending sale$1,079,000$334/sqft
        Source: Baldwin Realtors #338377 Report a problem
        11/3/2022Listed for sale$1,079,000+2297.8%$334/sqft
        Source: Baldwin Realtors #338377 Report a problem
        12/15/2009Sold$45,000$14/sqft
        Source: Public Record Report a problem

        Public tax history

        YearProperty taxesTax assessment
        2025-- $101,660 +7%
        2024-- $95,020 +9.1%
        2023$2,393 $87,060 +32.1%
        2022-- $65,920 +17.1%
        2021$1,531 +9.6%$56,300 +9.3%
        2020$1,398 +419.9%$51,520 +436.7%
        2019$269 $9,600
        2018$269 -12.7%$9,600 -12.7%
        2017$308 $11,000
        2016-- $11,000
        2015-- $11,000 +10%
        2014-- $10,000
        Find assessor info on the county website

        Monthly payment

        Est. payment

        Payment breakdown

        Explore the cost of this home by adjusting the details. Changes won't be saved.
        All calculations are estimates and provided by Zillow, Inc. for informational purposes only. Actual amounts may vary.
        HOA fees may include property taxes on listings classified as Co-Ops. Contact the listing agent and/or owner for fee details.
        Mortgage interest rates are dependent on a number of factors, including credit score, down payment, and repayment length. Interest rate data provided by Zillow Group Marketplace, Inc. as of 1/1/1970 from various mortgage lenders with which we have lead or other similar arrangements; the Estimated Payment is an average of those rates.
        See how much you could borrow to make a competitive offer.

        Climate risks

        Neighborhood: 36561

        Getting around

        6 / 100
        Car-Dependent
        33 / 100
        Somewhat Bikeable

        Nearby schools

        GreatSchools rating
        Schools provided by the listing agent
        • Elementary: Foley Elementary
        • Middle: Foley Middle
        • High: Foley High

        Source: Baldwin Realtors. This data may not be complete. We recommend contacting the local school district to confirm school assignments for this home.

        A local agent can set up tours, give advice and negotiate with sellers.

        Browse local experts

        Similar homes