The popular Alsbury Plan: Offers 5 bedrooms (one bed suite downstairs), roomy Great Room with triple stacker glass doors on a pool-sized lot. Designer upgrades included: Upgraded gourmet kitchen with soft-close white shaker cabinets, GE plus appliances with a stainless steel finish and hood vent, single-basis s/s sink, quartz counters with full tile backsplash, upgraded hardware, matching door levers, and faucets. 8 ft doors for both floors, Open stair rails (white) . Primary Deluxe bath with a full tub and separate shower with marble surround, upgraded square double sinks. Upgraded flooring: LVP wood and carpet and padding. Solar 4.9kw system (purchase or lease). Lots of electrical upgrades too. Please visit the Heritage model office for more details.
Sold for $722,187
Listed by: RICHMOND AMERICAN HOMES • Randy Anderson • Contact: 800-852-9714
Bought with: Knopp Coastal Realty
$722,187
30589 Freeman Dr, Menifee, CA 92584
5beds
3,172sqft
Single Family Residence
Built in 2023
6,400 Square Feet Lot
$757,000 Zestimate®
$228/sqft
$4,293 Estimated rent
Home value
$757,000
$719,000 - $795,000
$4,293/mo
Zestimate® history
Owner options
List your home for rent
$4,293/mo
Rent Zestimate®
Find your next renter with Zillow Rental Manager. Plus, with online applications, you can quickly screen prospective tenants – for free.
$4,293/mo
Rent Zestimate®
Refinance and save
$4,775/mo
Est. payment
Refinancing to a lower rate could help reduce your monthly payments and save thousands over the life of the loan.
$4,775/mo
Est. payment
Explore your selling options
Work with a Zillow partner agent
Leverage their expertise and Zillow's premium Showcase listings to get your home seen by more buyers.
Get startedList with your own agent
Get your home in front of millions of buyers by listing it on Zillow.
Learn how to do itSell it yourself
Take full control of how buyers see your home on Zillow by listing For Sale by Owner (FSBO).
List your homeWhat's special
Triple stacker glass doorsOpen stair railsUpgraded flooringQuartz countersSeparate showerUpgraded hardwareSoft-close white shaker cabinets
Zillow last checked:
Listing updated:
Listed by:
Randy Anderson DRE #00692325 909-806-9352,
RICHMOND AMERICAN HOMES
Bought with:
Curtis Knopp, DRE #01440496
Knopp Coastal Realty
Source: CRMLS,MLS#: EV23225198 Originating MLS: California Regional MLS
Originating MLS: California Regional MLSFacts & features
Interior
Bedrooms & bathrooms
- Bedrooms: 5
- Bathrooms: 4
- Full bathrooms: 3
- 1/2 bathrooms: 1
- Main level bathrooms: 1
- Main level bedrooms: 1
Rooms
- Room types: Bedroom, Family Room, Great Room, Kitchen, Laundry, Primary Bathroom, Primary Bedroom, Other, Pantry
Primary bedroom
- Features: Primary Suite
Primary bedroom
- Features: Multiple Primary Suites
Bedroom
- Features: Bedroom on Main Level
Bathroom
- Features: Bathroom Exhaust Fan, Bathtub, Closet, Dual Sinks, Linen Closet, Stone Counters, Separate Shower, Upgraded, Walk-In Shower
Kitchen
- Features: Built-in Trash/Recycling, Kitchen Island, Kitchen/Family Room Combo, Pots & Pan Drawers, Quartz Counters, Self-closing Cabinet Doors, Self-closing Drawers, Walk-In Pantry
Other
- Features: Walk-In Closet(s)
Heating
- Central, ENERGY STAR Qualified Equipment
Cooling
- Central Air, ENERGY STAR Qualified Equipment, Zoned
Appliances
- Included: Built-In Range, Dishwasher, ENERGY STAR Qualified Appliances, Gas Cooktop, Disposal, Microwave, Range Hood, Self Cleaning Oven, Tankless Water Heater
- Laundry: Inside, Laundry Room
Features
- Breakfast Bar, Breakfast Area, High Ceilings, Open Floorplan, Pantry, Quartz Counters, Stone Counters, Recessed Lighting, Storage, Two Story Ceilings, Wired for Data, Bedroom on Main Level, Multiple Primary Suites, Primary Suite, Walk-In Pantry, Walk-In Closet(s)
- Flooring: Carpet, Vinyl
- Windows: Double Pane Windows
- Has fireplace: No
- Fireplace features: None
- Common walls with other units/homes: No Common Walls
Interior area
- Total interior livable area: 3,172 sqft
Property
Parking
- Total spaces: 3
- Parking features: Garage - Attached
- Attached garage spaces: 3
Features
- Levels: Two
- Stories: 2
- Entry location: 1
- Patio & porch: Front Porch
- Pool features: None
- Fencing: Block,Brick
- Has view: Yes
- View description: None
Lot
- Size: 6,400 Square Feet
- Features: Back Yard, Front Yard, Near Park, Rectangular Lot, Street Level
Details
- Parcel number: 466440019
- Special conditions: Standard
Construction
Type & style
- Home type: SingleFamily
- Property subtype: Single Family Residence
Materials
- Foundation: Slab
Condition
- Under Construction
- New construction: Yes
- Year built: 2023
Details
- Builder model: Alsbury
- Builder name: Richmond American
Utilities & green energy
- Sewer: Public Sewer
- Water: Public
Green energy
- Energy efficient items: Appliances
Community & HOA
Community
- Features: Curbs, Street Lights, Sidewalks, Park
- Security: Carbon Monoxide Detector(s), Fire Detection System, Fire Sprinkler System, Smoke Detector(s)
HOA
- Has HOA: Yes
- Amenities included: Bocce Court, Sport Court, Dog Park, Jogging Path, Outdoor Cooking Area, Other Courts, Barbecue, Picnic Area, Playground, Trail(s)
- HOA fee: $180 monthly
- HOA name: First Serv
- HOA phone: 800-428-5588
Location
- Region: Menifee
Financial & listing details
- Price per square foot: $228/sqft
- Tax assessed value: $736,630
- Annual tax amount: $13,452
- Date on market: 12/12/2023
- Cumulative days on market: 59 days
- Listing terms: Cash,Conventional,FHA,VA Loan
Price history
| Date | Event | Price |
|---|---|---|
| 4/19/2024 | Sold | $722,187+0.5%$228/sqft |
Source:  CRMLS #EV23225198 Report a problem CRMLS #EV23225198 Report a problem | ||
| 2/10/2024 | Pending sale | $718,579$227/sqft |
Source: CRMLS #EV23225198 Report a problem | ||
| 12/13/2023 | Price change | $718,579+3.6%$227/sqft |
Source:  Richmond Homes Report a problem Richmond Homes Report a problem | ||
| 12/13/2023 | Listed for sale | $693,525$219/sqft |
Source: CRMLS #EV23225198 Report a problem | ||
Public tax history
| Year | Property taxes | Tax assessment |
|---|---|---|
| 2025 | $13,452 +91.6% | $736,630 +343.3% |
| 2024 | $7,022 +243.3% | $166,151 +2% |
| 2023 | $2,046 -2.9% | $162,894 +2% |
| 2022 | $2,106 | $159,700 |
Find assessor info on the county website
Neighborhood: 92584
Nearby homes
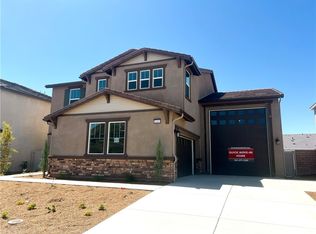
- $799,9903 bd3 ba3k sqft30395 Freeman Dr, Menifee, CA 92584Sold
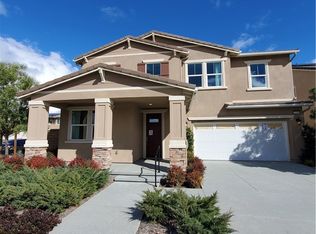
- $800,0005 bd4 ba3.1k sqft32190 Bullard St, Menifee, CA 92584Sold
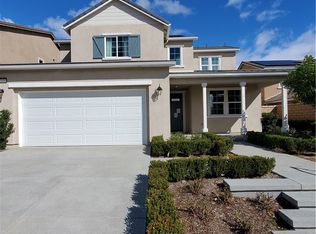
- $775,0004 bd3 ba2.7k sqft32212 Bullard St, Menifee, CA 92584Sold
- $730,0004 bd4 ba2.4k sqft32234 Bullard Ln, Menifee, CA 92584Sold

- $797,5924 bd4 ba3.1k sqft30392 Telrault Ct, Menifee, CA 92584Sold
- $769,4524 bd3 ba3.1k sqft30428 Telrault Ct, Menifee, CA 92584Sold
- $748,5725 bd3 ba3.2k sqft30416 Telrault Ct, Menifee, CA 92584Sold
- $836,2305 bd4 ba3.7k sqft30452 Tetrault Ct, Menifee, CA 92584Sold
- $790,2834 bd4 ba3.1k sqft30464 Telrault Ct, Menifee, CA 92584Sold
Nearby schools
GreatSchools rating
- 6/10Southshore Elementary SchoolGrades: K-5Distance: 1.8 mi
- 5/10Bell Mountain Middle SchoolGrades: 6-8Distance: 2.6 mi
- 8/10Santa Rosa AcademyGrades: K-12Distance: 3.5 mi
Get a cash offer in 3 minutes
Find out how much your home could sell for in as little as 3 minutes with a no-obligation cash offer.
Estimated market value
$757,000
Get a cash offer in 3 minutes
Find out how much your home could sell for in as little as 3 minutes with a no-obligation cash offer.
Estimated market value
$757,000
- California
- Riverside County
- Menifee
- 92584
- 30589 Freeman Dr
Nearby cities
Nearby neighborhoods
Nearby zip codes
Other Menifee Topics
