Skip main navigation
Under contract
  • Price cut: $70K (5/9)
    $825,000

    3059 3rd Ave N, Saint Petersburg, FL 33713

    4beds
    2,963sqft
    : 
    Loading
    Get pre-qualified
    Single Family Residence
    Built in 2017
    6,351 Square Feet Lot
    $802,200 Zestimate®
    $278/sqft
    $-- HOA

    What's special

    Oversized islandFour spacious bedroomsHuge upstairs bonus roomGenerous walk-in pantryDedicated coffee barBright family roomHuge paver patio
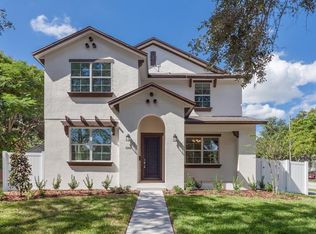
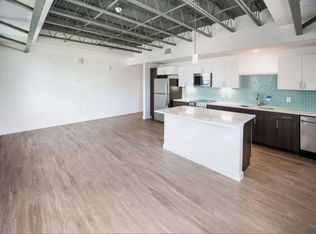
    Under contract-accepting backup offers. **Multiple offers received, seller asking for highest and best by May 17th 2026 4:00 PM** MASSIVE upside in this Historic Kenwood 2017 built home! Located in the highly desirable Historic Kenwood neighborhood and safely nestled in a non-flood zone, this 2017-built block construction home delivers nearly 3,000 square feet of modern comfort and thoughtful design. Walking up to your front porch you are greeted by towering Royal Palms and a majestic Bismarck Palm, a true Florida paradise. ZONED CRT-1 Step inside to discover a layout that truly lives large. This home offers four spacious bedrooms, three full bathrooms, a huge upstairs bonus room that can easily convert into a fifth bedroom or office, a dedicated laundry room and a bright family room perfect for everyday living. The kitchen is the heart of the home with its generous walk-in pantry, dedicated coffee bar and an oversized island. The kitchen has an open flow to the living and dining areas which makes this layout an entertainer's dreams come true. The primary suite is a true retreat with plenty of room for a king-size bed and dressers along with a massive walk-in closet measuring 17 by 8.5 feet. The ensuite bathroom is equally impressive with a double vanity, separate toilet room, walk-in shower, and relaxing soaking tub. This primary suite is separate from the other bedrooms allowing privacy and relaxation. Outside, the fully fenced backyard is built for Florida living with a huge paver patio, a covered porch with space for an outdoor TV, and tropical landscaping featuring more Royal Palms, lush Areca palms, and plenty of room to add a pool and hot tub. Storage is no issue thanks to the detached two-car garage with epoxy floors plus two backyard sheds that offer even more space for tools, toys, or decorations. With paid-off solar panels, enjoy low monthly electric costs and energy-efficient living without sacrificing style or space. Two separate AC units help keep the home comfortable year-round. This home has an option to connect gas if desired. Located just steps from local favorites like Gateways Subs, PePe's Cantina, and The Study Wine & Bourbon Lounge nights out are made simple. Looking for a nice walking path, you’re a block from Seminole Park which is home to beloved Historic Kenwood neighborhood events throughout the year. This home blends community charm with modern convenience. Priced to sell and offering plenty of space, this is your chance to join one of St. Pete’s most vibrant and artistic neighborhoods.
    276 days
    |
    114
    |
    1
    |

    Zillow last checked:

    Listing updated:

    Listed by:

    Joshua Gorsuch 904-626-4155,

    REAL BROKER, LLC 855-450-0442

    Source: Stellar MLS,MLS#: TB8438067MLS LogoOriginating MLS: Orlando Regional

      Facts & features

      Interior

      Bedrooms & bathrooms
      • Bedrooms: 4
      • Bathrooms: 3
      • Full bathrooms: 3
      Rooms
      • Room types: Bonus Room, Family Room, Utility Room
      Primary bedroom
      • Features: En Suite Bathroom, Walk-In Closet(s)
      • Level: Second
      • Area: 169 Square Feet
      • Dimensions: 13x13
      Bedroom 1
      • Features: Built-in Closet
      • Level: First
      • Area: 144 Square Feet
      • Dimensions: 12x12
      Bedroom 2
      • Features: Built-in Closet
      • Level: Second
      • Area: 132 Square Feet
      • Dimensions: 11x12
      Bedroom 3
      • Features: Built-in Closet
      • Level: Second
      • Area: 132 Square Feet
      • Dimensions: 11x12
      Primary bathroom
      • Level: Second
      • Area: 99 Square Feet
      • Dimensions: 9x11
      Bonus room
      • Features: No Closet
      • Level: Second
      • Area: 182 Square Feet
      • Dimensions: 13x14
      Dining room
      • Level: First
      • Area: 120 Square Feet
      • Dimensions: 10x12
      Family room
      • Level: First
      • Area: 132 Square Feet
      • Dimensions: 12x11
      Kitchen
      • Features: Kitchen Island, Pantry, Wet Bar
      • Level: First
      • Area: 180 Square Feet
      • Dimensions: 15x12
      Living room
      • Level: First
      • Area: 272 Square Feet
      • Dimensions: 16x17
      Heating
      • Central
      Cooling
      • Central Air
      Appliances
      • Included: Dishwasher, Electric Water Heater, Microwave, Range, Refrigerator
      • Laundry: Laundry Room
      Features
      • Ceiling Fan(s), PrimaryBedroom Upstairs, Stone Counters, Walk-In Closet(s)
      • Flooring: Luxury Vinyl, Tile
      • Windows: Blinds, Window Treatments, Hurricane Shutters
      • Has fireplace: No
      Interior area
      • Total structure area: 3,020
      • Total interior livable area: 2,963 sqft
      Video & virtual tour

      Property

      Parking
      • Total spaces: 2
      • Parking features: Garage
      • Garage spaces: 2
      • Details: Garage Dimensions: 20x20
      Features
      • Levels: Two
      • Stories: 2
      • Exterior features: Storage
      Lot
      • Size: 6,351 Square Feet
      Details
      • Additional structures: Shed(s)
      • Parcel number: 233116351180090090
      • Special conditions: None

      Construction

      Type & style
      • Home type: SingleFamily
      • Property subtype: Single Family Residence
      Materials
      • Block
      • Foundation: Slab
      • Roof: Shingle
      Condition
      • New construction: No
      • Year built: 2017

      Utilities & green energy

      • Sewer: Public Sewer
      • Water: Public
      • Utilities for property: BB/HS Internet Available, Cable Connected, Electricity Connected, Sewer Connected, Solar, Water Connected

      Community & HOA

      Community
      • Pet fee: $0 monthly
      • Subdivision: HALLS CENTRAL AVE 2
      HOA
      • Has HOA: No
      Location
      • Region: Saint Petersburg

      Financial & listing details

      • Price per square foot: $278/sqft
      • Tax assessed value: $962,181
      • Annual tax amount: $8,996
      • Date on market: 10/16/2025
      • Cumulative days on market: 225 days
      • Listing terms: Cash,Conventional,VA Loan
      • Ownership: Fee Simple
      • Total actual rent: 0
      • Electric utility on property: Yes
      • Road surface type: Paved

        Estimated market value

        $802,200

        $762,000 - $842,000

        $5,650/mo

        Price history

        DateEventPrice
        7/8/2026Contingent$825,000$278/sqft
        Source: Stellar MLS #TB8438067 Report a problem
        5/18/2026Pending sale$825,000$278/sqft
        Source: Stellar MLS #TB8438067 Report a problem
        5/9/2026Price change$825,000-7.8%$278/sqft
        Source: Stellar MLS #TB8438067 Report a problem
        2/28/2026Price change$895,000-5.7%$302/sqft
        Source: Stellar MLS #TB8438067 Report a problem
        2/4/2026Price change$949,000-4.1%$320/sqft
        Source: Stellar MLS #TB8438067 Report a problem
        12/6/2025Price change$990,000-5.7%$334/sqft
        Source: Stellar MLS #TB8438067 Report a problem
        11/1/2025Price change$1,050,000-4.5%$354/sqft
        Source: Stellar MLS #TB8438067 Report a problem
        10/16/2025Listed for sale$1,100,000+139.2%$371/sqft
        Source: Stellar MLS #TB8438067 Report a problem
        8/11/2017Sold$459,900$155/sqft
        Source: Public Record Report a problem
        7/1/2017Price change$459,900-1.1%$155/sqft
        Source: DOMAIN REALTY LLC #T2864318 Report a problem
        6/16/2017Price change$464,900-3.1%$157/sqft
        Source: DOMAIN REALTY LLC #T2864318 Report a problem
        6/2/2017Price change$479,945+2.1%$162/sqft
        Source: DOMAIN REALTY LLC #T2864318 Report a problem
        4/29/2017Price change$469,900-2.1%$159/sqft
        Source: DOMAIN REALTY LLC #T2864318 Report a problem
        3/20/2017Price change$479,945+0%$162/sqft
        Source: DOMAIN REALTY LLC #T2864318 Report a problem
        3/2/2017Price change$479,900-4%$162/sqft
        Source: DOMAIN REALTY LLC #T2864318 Report a problem
        1/26/2017Price change$499,900-7%$169/sqft
        Source: RE/MAX METRO #U7800090 Report a problem
        12/2/2016Listed for sale$537,325+517.6%$181/sqft
        Source: RE/MAX METRO #U7800090 Report a problem
        4/19/2016Sold$87,000-53%$29/sqft
        Source: Public Record Report a problem
        4/16/2015Sold$185,000+69.7%$62/sqft
        Source: Agent Provided Report a problem
        10/10/2014Sold$109,000$37/sqft
        Source: Public Record Report a problem

        Public tax history

        YearProperty taxesTax assessment
        2024$8,996 +1.5%$503,489 +3%
        2023$8,863 +2.4%$488,824 +3%
        2022$8,654 -1.6%$474,586 +3%
        2021$8,793 -0.2%$460,763 +1.4%
        2020$8,810 +1.7%$454,401 +2.3%
        2019$8,662 $444,185 +1.9%
        2018$8,662 +1.3%$435,903 +267.6%
        2017$8,548 +272%$118,591 +15.2%
        2016$2,298 0%$102,958 +2%
        2015$2,299 +32.7%$100,897 +22.6%
        2014$1,733 +14.1%$82,322 +25.2%
        2013$1,519 +4.8%$65,735 +4.8%
        2012$1,449 $62,739 -9.6%
        2011-- $69,400 -12.3%
        2010-- $79,125 -4.7%
        2009-- $83,067 -36.7%
        2008$2,829 $131,300 -6.9%
        2007-- $141,100 +19.5%
        2005-- $118,100 +32.1%
        2004$2,173 +64.5%$89,400 +65.2%
        2003$1,321 +43.6%$54,100 +1.3%
        2002$920 $53,400 +43.5%
        2001$920 +3.7%$37,200 +3.9%
        2000$887 $35,800
        Find assessor info on the county website

        Monthly payment

        Est. payment

        Payment breakdown

        Explore the cost of this home by adjusting the details. Changes won't be saved.
        All calculations are estimates and provided by Zillow, Inc. for informational purposes only. Actual amounts may vary.
        HOA fees may include property taxes on listings classified as Co-Ops. Contact the listing agent and/or owner for fee details.
        Mortgage interest rates are dependent on a number of factors, including credit score, down payment, and repayment length. Interest rate data provided by Zillow Group Marketplace, Inc. as of 1/1/1970 from various mortgage lenders with which we have lead or other similar arrangements; the Estimated Payment is an average of those rates.
        See how much you could borrow to make a competitive offer.

        Climate risks

        Neighborhood: Historic Kenwood

        Getting around

        72 / 100
        Very Walkable
        73 / 100
        Very Bikeable

        Nearby schools

        GreatSchools rating
        Schools provided by the listing agent
        • Elementary: Mount Vernon Elementary-PN
        • Middle: John Hopkins Middle-PN
        • High: St. Petersburg High-PN

        Source: Stellar MLS. This data may not be complete. We recommend contacting the local school district to confirm school assignments for this home.

        A local agent can set up tours, give advice and negotiate with sellers.

        A local lender can help you make sure your offer is ready when you are.

        Browse local experts

        Similar homes