Skip main navigation
Off market
  • $877,900

    3059 Boulder Springs Dr, Bishop, GA 30622

    6beds
    3,542sqft
    SingleFamily
    Built in 2008
    1.08 Acres Lot
    $877,900 Zestimate®
    $248/sqft
    $4,517 Estimated rent

    Home value

    $877,900

    $834,000 - $931,000

    $4,517/mo

    Zestimate® history
    Loading
    Loading...

    Owner options

    List your home for rent

    $4,517/mo

    Rent Zestimate®

    Find your next renter with Zillow Rental Manager. Plus, with online applications, you can quickly screen prospective tenants – for free.

    Learn more

    $4,517/mo

    Rent Zestimate®

    Refinance and save

    $5,354/mo

    Est. payment

    Refinancing to a lower rate could help reduce your monthly payments and save thousands over the life of the loan.

    See today's rates

    $5,354/mo

    Est. payment

    Explore your selling options

    Work with a Zillow partner agent

    Leverage their expertise and Zillow's premium Showcase listings to get your home seen by more buyers.

    Get started

    List with your own agent

    Get your home in front of millions of buyers by listing it on Zillow.

    Learn how to do it

    Sell it yourself

    Take full control of how buyers see your home on Zillow by listing For Sale by Owner (FSBO).

    List your home

    What's special

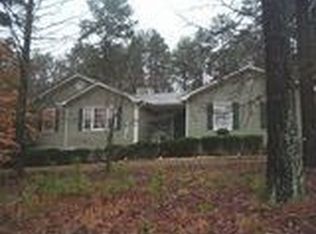
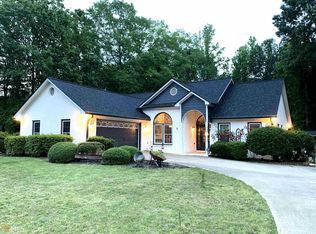
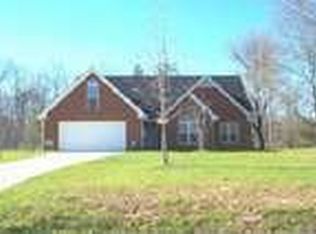
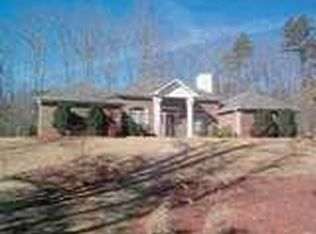
    Beautiful, Executive 6 BR / 5 BA home located in the coveted Boulder Springs Subdivision. Within minutes of Shopping, Dining, and recreational activities, this residence has it all. This property is located on a spacious, cul-de-sac lot that provides privacy and room to roam. The oversized lot provides the perfect house placement. A lengthy concrete driveway leads you to the 2 car garage with additional parking. The serene setting includes a running creek located on a conservation preserve (behind the property) that provides a tranquil environment from the spacious screened porch and deck. As you enter the foyer of this spacious home you will immediately notice the attention in detail of quality construction. High ceilings including vaulted ceilings in the great room and master bedroom. The inviting fireplace creates a focal point of the great room. Custom cabinets, granite countertops and hardwood floors are found in the open kitchen floor plan. The great room and breakfast/keeping room provide amazing views of the rear property through a wall of double paned windows providing ample natural light. The open floor plan includes a formal dining room that creates an amazing setting for entertaining. The main floor includes a second large bedroom and full bath in addition to the incredible master suite. The master suite contains an oversized closet space and private master bath with Jacuzzi tub and large private shower with a custom tiled finish, The laundry room is equipped with custom cabinets, spacious room, and a laundry sink. The enormous screened porch on the back of the home provides additional entertainment space for a relaxing environment to start or complete each day. The upstairs features three (3) additional bedrooms, 2 bathrooms, and an office / media room. All rooms are oversized for room to grow. The partially finished basement contains a bedroom and bathroom along with a partial kitchen / bar and a living area. The unfinished space is plumbed for an additional bath and vented for an additional fireplace. Storage room is abundant throughout this immaculate home. The community tennis courts and swimming pool provide excellent recreational activities without leaving the subdivision. An in-ground pet containment system is located on the property.

    This property is off market, which means it's not currently listed for sale or rent on Zillow. This may be different from what's available on other websites or public sources.

    Facts & features

    Interior

    Bedrooms & bathrooms
    • Bedrooms: 6
    • Bathrooms: 5
    • Full bathrooms: 5
    Heating
    • Other
    Cooling
    • Central
    Features
    • Fireplace, Network Cable, Security System, 9 Ft+ Ceilings, Window Blinds, Built-ins, Ceiling Fan, Vaulted Ceilings, Whirlpool Bath, Attic Fan
    • Flooring: Carpet, Hardwood
    • Basement: Partially finished
    • Has fireplace: Yes
    Interior area
    • Total interior livable area: 3,542 sqft

    Property

    Parking
    • Parking features: Garage - Attached
    Features
    • Exterior features: Brick
    Lot
    • Size: 1.08 Acres
    Details
    • Parcel number: A06E014

    Construction

    Type & style
    • Home type: SingleFamily
    Materials
    • masonry
    • Foundation: Masonry
    • Roof: Asphalt
    Condition
    • Year built: 2008

    Utilities & green energy

    • Sewer: Septic Tank

    Community & neighborhood

    Location
    • Region: Bishop

    HOA & financial

    HOA
    • Has HOA: Yes
    • HOA fee: $58 monthly

    Other

    Other facts
    • Style: Traditional
    • Rooms: Dining Room, Foyer, Kitchen, Breakfast Room, Eat-in Kitchen, Laundry Room, Office, Owner's Suite on First, Storage, Great Room, Bonus Room, Study, Laundry Closet, Additional Bedroom(s) on Main, Other-See Remarks, Keeping Room, Media/Rec Room
    • Floors: Carpet, Tile, Wood
    • Appliances: Dishwasher, Disposal, Microwave, Smooth Top, Standard Oven
    • Exterior Features: Deck, Irrigation System, Dbl Pane Windows, Patio, Satellite Dish/Antenna, Screened Porch
    • Interior Features: Fireplace, Network Cable, Security System, 9 Ft+ Ceilings, Window Blinds, Built-ins, Ceiling Fan, Vaulted Ceilings, Whirlpool Bath, Attic Fan
    • Construction: Brick, HardiPlank Type
    • Heat: Central, Electric, Multiple Units, Programmable Thermostat
    • Air: Central Electric, Heat Pump, Multiple Units, Prgrammable Thermostat
    • Water: City/County
    • Fireplace: 1 Fireplace, Family Room
    • Lot Size/Acreage: 1+ - 2
    • Kitchen Features: Island, Custom Cabinetry, Pantry, Extra Sink, Solid Surface Countertop, Back Splash
    • Garage: Attached, Garage
    • Foundation/Basement: Slab, Basement, Bath, Exterior Access, Interior Access, Den, Kitchen, 1 Bedroom, Unfinished
    • Extras: Garage Door Opener, Underground Utilities, Attic Storage
    • Amenities: Pool, Security, Clubhouse, Tennis Court
    • Documents on File: Legal Description, Seller Disclosure, Plat Map
    • Ownership: Owner
    • Sewer: Septic Tank
    • City: Bishop
    • Area: 07:South Oconee Co.
    • Subdivision: Boulder Springs
    • Stories: Tri Level
    • Ownership: Owner

    Price history

    DateEventPrice
    6/2/2018Sold$505,000-2.9%$143/sqft
    Source: Agent Provided Report a problem
    3/5/2018Listed for sale$520,000+3%$147/sqft
    Source: Waddell Realty Group, LLC #960975 Report a problem
    9/24/2008Sold$505,000$143/sqft
    Source: Hive MLS #CM907678 Report a problem

    Public tax history

    YearProperty taxesTax assessment
    2025$5,648 -6.7%$316,688 +3.7%
    2024$6,051 +1.3%$305,326 +9.6%
    2023$5,973 +10.2%$278,627 +18.9%
    2022$5,419 +7.3%$234,419 +7.4%
    2021$5,052 +4.4%$218,256 +4.4%
    2020$4,839 +4.2%$209,051 +6.4%
    2019$4,643 +3.8%$196,433 +4.9%
    2018$4,472 $187,184
    2017$4,472 $187,184 +1.4%
    2016$4,472 $184,542 +0.6%
    2015$4,472 +1.9%$183,394 -1.3%
    2014$4,391 $185,796
    2012-- --
    2011-- --
    2010-- --
    2009-- $193,504 +499.1%
    2008-- $32,300

    Find assessor info on the county website

    Neighborhood: 30622

    Nearby schools

    GreatSchools rating
    Schools provided by the listing agent
    • Elementary: High Shoals Elementary
    • Middle: Oconee High School
    • High: Oconee Middle School

    Source: The MLS. This data may not be complete. We recommend contacting the local school district to confirm school assignments for this home.

    Get pre-qualified for a loan
    At Zillow Home Loans, we can pre-qualify you in as little as 5 minutes with no impact to your credit score.

    An equal housing lender. NMLS #10287.

    Sell for more on Zillow
    Get a Zillow Showcase℠ listing at no additional cost and you could sell for .
    $877,900
    2% more
    +$17,558
    With Zillow Showcase(estimated)
    $895,458