Skip main navigation
Sold for $1,350,000
Street View
  • $1,350,000

    3059 Cedarwood Ln, Falls Church, VA 22042

    3beds
    3,291sqft
    Single Family Residence
    Built in 1933
    0.69 Acres Lot
    $1,459,200 Zestimate®
    $410/sqft
    $5,920 Estimated rent

    Home value

    $1,459,200

    $1.37M - $1.56M

    $5,920/mo

    Zestimate® history
    Loading
    Loading...

    Owner options

    List your home for rent

    $5,920/mo

    Rent Zestimate®

    Find your next renter with Zillow Rental Manager. Plus, with online applications, you can quickly screen prospective tenants – for free.

    Learn more

    $5,920/mo

    Rent Zestimate®

    Refinance and save

    $8,382/mo

    Est. payment

    Refinancing to a lower rate could help reduce your monthly payments and save thousands over the life of the loan.

    See today's rates

    $8,382/mo

    Est. payment

    Explore your selling options

    Work with a Zillow partner agent

    Leverage their expertise and Zillow's premium Showcase listings to get your home seen by more buyers.

    Get started

    List with your own agent

    Get your home in front of millions of buyers by listing it on Zillow.

    Learn how to do it

    Sell it yourself

    Take full control of how buyers see your home on Zillow by listing For Sale by Owner (FSBO).

    List your home

    What's special

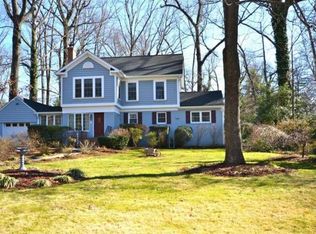
    Located in the quiet neighborhood of Sleepy Hollow, this award winning, classic 1933 home feels like it belongs in the Virginia countryside. From the sprawling, serene backyard with its mature and beautiful gardens, to the fabulous curb appeal, this award winning residence blends classic colonial charm with an incredibly convenient location and modern amenities. Inside, the home offers approx 3,300 sq ft of light-filled finished space across three levels, including three bedrooms, three and a half bathrooms, and a two-car tandem garage with potential additional living space above. The interior showcases custom doors, bespoke moldings and carvings, marble floors, but it’s the heart pine flooring that highlights the craftsmanship and attention to detail throughout. A double-sided gas fireplace with a custom marble mantel connects the living and dining rooms, while a second fireplace adds warmth to the handsome front library. The exterior is equally captivating, with handmade copper lanterns, 15 skylights, and a brick driveway with a fish-scale pattern. The lush gardens feature conifers, topiary boxwoods, azaleas, and mature trees, complemented by a waterfall, and an irrigation system. Traditional design elements include Chippendale railings, stone faced chimneys, and copper gutters. Modern amenities include a double jacuzzi and steam shower in the primary bathroom, updated appliances in the kitchen, as well as an instant hot water heater and new washer/dryer. Recent updates include a 2018 furnace, A/C, and hot water heater as well as a 2021 heat pump. 3059 Cedarwood Lane is a piece of Falls Church's heritage, honored with accolades such as, features in Traditional Home Magazine; covers of Reader's Digest Gardens. Conveniently located near major commuting routes and the East Falls Church Metro, this home offers a unique blend of charm, history and modern day convenience.

    Zillow last checked:

    Listing updated:

    Listed by:

    Jennifer Thornett 703-506-1500,

    Washington Fine Properties, LLC,

    Co-Listing Agent: Caleb James Smith 703-483-1858,

    Washington Fine Properties, LLC

    Bought with:

    Tutu Mahmudova, 225245437

    Compass

    Source: Bright MLS,MLS#: VAFX2198270MLS Logo

    Facts & features

    Interior

    Bedrooms & bathrooms
    • Bedrooms: 3
    • Bathrooms: 4
    • Full bathrooms: 3
    • 1/2 bathrooms: 1
    • Main level bathrooms: 1
    Rooms
    • Room types: Living Room, Dining Room, Primary Bedroom, Bedroom 3, Kitchen, Family Room, Den, Foyer, Breakfast Room, Laundry, Other, Office, Recreation Room, Storage Room, Utility Room, Bathroom 2, Bathroom 3, Primary Bathroom, Half Bath
    Primary bedroom
    • Features: Attached Bathroom, Balcony Access, Chair Rail, Crown Molding, Hot Tub/Spa, Primary Bedroom - Dressing Area, Soaking Tub, Bathroom - Tub Shower, Walk-In Closet(s)
    • Level: Upper
    • Area: 375 Square Feet
    • Dimensions: 25 x 15
    Bedroom 3
    • Features: Flooring - HardWood
    • Level: Upper
    • Area: 195 Square Feet
    • Dimensions: 15 x 13
    Primary bathroom
    • Features: Flooring - Marble, Hot Tub/Spa, Soaking Tub, Bathroom - Tub Shower
    • Level: Upper
    • Area: 182 Square Feet
    • Dimensions: 14 x 13
    Bathroom 2
    • Features: Flooring - HardWood
    • Level: Upper
    • Area: 208 Square Feet
    • Dimensions: 16 x 13
    Bathroom 2
    • Features: Bathroom - Tub Shower
    • Level: Upper
    • Area: 64 Square Feet
    • Dimensions: 8 x 8
    Bathroom 3
    • Level: Lower
    • Area: 36 Square Feet
    • Dimensions: 6 x 6
    Breakfast room
    • Features: Chair Rail, Crown Molding, Flooring - HardWood
    • Level: Main
    • Area: 130 Square Feet
    • Dimensions: 13 x 10
    Den
    • Features: Chair Rail, Crown Molding, Fireplace - Wood Burning, Flooring - HardWood, Skylight(s), Window Treatments
    • Level: Main
    • Area: 165 Square Feet
    • Dimensions: 15 x 11
    Dining room
    • Features: Crown Molding, Fireplace - Gas, Flooring - HardWood, Formal Dining Room
    • Level: Main
    • Area: 300 Square Feet
    • Dimensions: 20 x 15
    Family room
    • Features: Chair Rail, Crown Molding, Flooring - HardWood
    • Level: Main
    • Area: 266 Square Feet
    • Dimensions: 19 x 14
    Foyer
    • Features: Flooring - Marble
    • Level: Main
    Half bath
    • Level: Main
    Kitchen
    • Features: Crown Molding, Flooring - Marble
    • Level: Main
    • Area: 143 Square Feet
    • Dimensions: 13 x 11
    Laundry
    • Features: Flooring - HardWood, Skylight(s)
    • Level: Upper
    • Area: 90 Square Feet
    • Dimensions: 10 x 9
    Living room
    • Features: Chair Rail, Crown Molding, Fireplace - Gas, Flooring - HardWood
    • Level: Main
    • Area: 260 Square Feet
    • Dimensions: 20 x 13
    Office
    • Features: Chair Rail, Crown Molding, Flooring - HardWood, Skylight(s)
    • Level: Main
    • Area: 180 Square Feet
    • Dimensions: 18 x 10
    Other
    • Level: Lower
    • Area: 100 Square Feet
    • Dimensions: 10 x 10
    Recreation room
    • Features: Flooring - Tile/Brick
    • Level: Lower
    • Area: 192 Square Feet
    • Dimensions: 16 x 12
    Storage room
    • Features: Flooring - Tile/Brick
    • Level: Lower
    • Area: 90 Square Feet
    • Dimensions: 10 x 9
    Utility room
    • Features: Flooring - Tile/Brick
    • Level: Lower
    • Area: 312 Square Feet
    • Dimensions: 24 x 13
    Heating
    • Central, Forced Air, Natural Gas
    Cooling
    • Central Air, Convector, Heat Pump, Electric
    Appliances
    • Included: Microwave, Dryer, Washer, Cooktop, Dishwasher, Disposal, Humidifier, Refrigerator, Ice Maker, Oven, Instant Hot Water
    • Laundry: Upper Level, Laundry Room
    Features
    • Basement: Partially Finished
    • Number of fireplaces: 2
    • Fireplace features: Gas/Propane, Wood Burning
    Interior area
    • Total structure area: 4,404
    • Total interior livable area: 3,291 sqft
    • Finished area above ground: 3,093
    • Finished area below ground: 198

    Property

    Parking
    • Total spaces: 2
    • Parking features: Storage, Garage Faces Front, Garage Door Opener, Inside Entrance, Attached, Driveway
    • Attached garage spaces: 2
    • Has uncovered spaces: Yes
    • Details: Garage Sqft: 571
    Accessibility
    • Accessibility features: Accessible Entrance
    Features
    • Levels: Three
    • Stories: 3
    • Patio & porch: Patio
    • Exterior features: Extensive Hardscape, Water Falls, Balcony
    • Pool features: None
    • Has spa: Yes
    Lot
    • Size: 0.69 Acres
    • Features: Suburban
    Details
    • Additional structures: Above Grade, Below Grade
    • Parcel number: 0504 21 0033
    • Zoning: 110
    • Special conditions: Standard

    Construction

    Type & style
    • Home type: SingleFamily
    • Architectural style: Colonial
    • Property subtype: Single Family Residence
    Materials
    • Wood Siding
    • Foundation: Block, Other
    Condition
    • New construction: No
    • Year built: 1933
    • Major remodel year: 1988

    Utilities & green energy

    • Sewer: Public Sewer
    • Water: Public

    Community & HOA

    Community
    • Security: Security System
    • Subdivision: Sleepy Hollow
    HOA
    • Has HOA: No
    Location
    • Region: Falls Church

    Financial & listing details

    • Price per square foot: $410/sqft
    • Tax assessed value: $1,213,710
    • Annual tax amount: $14,292
    • Date on market: 9/5/2024
    • Listing agreement: Exclusive Right To Sell
    • Ownership: Fee Simple

    Price history

    DateEventPrice
    12/9/2024Sold$1,350,000-9.4%$410/sqft
    Source: Bright MLS #VAFX2198270 Report a problem
    11/25/2024Pending sale$1,490,000$453/sqft
    Source: Bright MLS #VAFX2198270 Report a problem
    11/5/2024Contingent$1,490,000$453/sqft
    Source: Bright MLS #VAFX2198270 Report a problem
    9/21/2024Price change$1,490,000-0.3%$453/sqft
    Source: Bright MLS #VAFX2198270 Report a problem
    9/5/2024Listed for sale$1,495,000$454/sqft
    Source: Bright MLS #VAFX2198270 Report a problem
    6/21/2024Listing removed$1,495,000$454/sqft
    Source: Bright MLS #VAFX2163834 Report a problem
    4/17/2024Price change$1,495,000-5.7%$454/sqft
    Source: Bright MLS #VAFX2163834 Report a problem
    3/1/2024Price change$1,585,000-2.5%$482/sqft
    Source: Bright MLS #VAFX2163834 Report a problem
    2/16/2024Listed for sale$1,625,000+3.2%$494/sqft
    Source: Bright MLS #VAFX2163834 Report a problem
    10/28/2023Listing removed$1,575,000$479/sqft
    Source: Bright MLS #VAFX2124040 Report a problem
    7/22/2023Contingent$1,575,000$479/sqft
    Source: Bright MLS #VAFX2124040 Report a problem
    5/11/2023Listed for sale$1,575,000-1.6%$479/sqft
    Source: Bright MLS #VAFX2124040 Report a problem
    11/12/2022Listing removed$1,600,000$486/sqft
    Source: Bright MLS #VAFX2095664 Report a problem
    9/24/2022Listed for sale$1,600,000$486/sqft
    Source: Bright MLS #VAFX2095664 Report a problem

    Public tax history

    YearProperty taxesTax assessment
    2025$15,881 +7%$1,299,700 +7.1%
    2024$14,846 +4.9%$1,213,710 +1.3%
    2023$14,156 +17.3%$1,198,240 +19.4%
    2022$12,073 $1,003,690 +0%
    2021-- $1,003,330 +5%
    2020$11,793 -0.1%$955,460
    2019$11,808 +0.2%$955,460
    2018$11,782 +1.9%$955,460
    2017$11,562 +0%$955,460
    2016$11,557 +8.4%$955,460 +4.7%
    2015$10,665 +0.2%$912,450
    2014$10,642 $912,450 +5.3%
    2013-- $866,190 +3.3%
    2012-- $838,150 -7.2%
    2011-- $903,510 +10.5%
    2010-- $817,930 -6.7%
    2009-- $876,620 -1.7%
    2008-- $891,620 +7.8%
    2007-- $827,170 +18.7%
    2003-- $696,580 +9.9%
    2002-- $633,980 +19%
    2001-- $532,755
    Find assessor info on the county website

    Neighborhood: 22042

    Nearby schools

    GreatSchools rating
    Schools provided by the listing agent
    • Elementary: Beech Tree
    • Middle: Glasgow
    • High: Justice
    • District: Fairfax County Public Schools

    Source: Bright MLS. This data may not be complete. We recommend contacting the local school district to confirm school assignments for this home.

    Get a cash offer in 3 minutes
    Find out how much your home could sell for in as little as 3 minutes with a no-obligation cash offer.
    Estimated market value
    $1,459,200
    Get a cash offer in 3 minutes
    Find out how much your home could sell for in as little as 3 minutes with a no-obligation cash offer.
    Estimated market value
    $1,459,200