Skip main navigation
For sale
  • $649,999

    3059 Club House Dr, Dighton, MA 02715

    3beds
    1,524sqft
    : 
    Loading
    Get pre-qualified
    Single Family Residence
    Built in 2007
    0.42 Acres Lot
    $647,100 Zestimate®
    $427/sqft
    $140/mo HOA

    What's special

    Cozy gas fireplacePrivate composite deckMature landscapingSleek granite countertopsGleaming hardwood floors throughoutBeautiful gardensWood cabinets
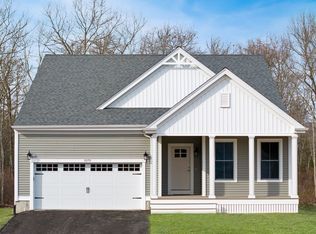
    Welcome to the relaxing lifestyle you’ve been dreaming of at 3059 Club House Dr, nestled in the highly sought-after, tranquil 55+ community of The Preserve at Hunters Hill in Dighton, MA. This spectacular one-level ranch pairs elegant single-story living with exceptional amenities. From the covered farmer’s porch, step into a wide open, sun-filled interior featuring gleaming hardwood floors throughout and a cozy gas fireplace. The kitchen is a chef's delight, boasting sleek granite countertops, wood cabinets, and premium stainless steel appliances. With 3 spacious bedrooms, 2 full baths, a massive basement, and a 2-car garage, there is plenty of room for guests and hobbies. Relax outdoors on your private composite deck, surrounded by a mature landscaping and beautiful gardens. Just across the way you can enjoy the brand-new, 3,550 sq. ft. clubhouse, complete with a venue space, shimmering pool, and pickle-ball courts. This is more than a home—it’s your next vibrant chapter.
    12 days
    |
    698
    |
    31
    |

    Likely to sell faster than

    Zillow last checked:

    Listing updated:

    Listed by:

    Jonathan Wojtowicz 401-225-4510,

    RE/MAX Impact 508-717-3070,

    Kayla Assaf 508-484-3312

    Source: MLS PIN,MLS#: 73545132

    Loading...

      Facts & features

      Interior

      Bedrooms & bathrooms
      • Bedrooms: 3
      • Bathrooms: 2
      • Full bathrooms: 2
      • Main level bathrooms: 2
      • Main level bedrooms: 3
      Primary bedroom
      • Features: Bathroom - Full, Walk-In Closet(s), Flooring - Hardwood
      • Level: Main
      Bedroom 2
      • Features: Closet, Flooring - Hardwood
      • Level: Main
      Bedroom 3
      • Features: Closet, Flooring - Hardwood
      • Level: Main
      Bathroom 1
      • Features: Bathroom - Full, Bathroom - With Tub & Shower, Flooring - Stone/Ceramic Tile
      • Level: Main
      Bathroom 2
      • Features: Bathroom - Full, Flooring - Stone/Ceramic Tile
      • Level: Main
      Dining room
      • Features: Flooring - Hardwood
      • Level: Main
      Kitchen
      • Features: Flooring - Hardwood, Countertops - Stone/Granite/Solid, Stainless Steel Appliances
      • Level: Main
      Living room
      • Features: Flooring - Hardwood, Balcony / Deck, Open Floorplan
      • Level: Main
      Heating
      • Forced Air
      Cooling
      • Central Air
      Appliances
      • Included: Water Heater, Range, Dishwasher, Microwave, Refrigerator, Washer, Dryer
      • Laundry: Flooring - Stone/Ceramic Tile, Electric Dryer Hookup, Washer Hookup
      Features
      • Central Vacuum, Internet Available - Unknown
      • Flooring: Tile, Hardwood
      • Windows: Screens
      • Basement: Full,Interior Entry,Concrete,Unfinished
      • Number of fireplaces: 1
      • Fireplace features: Living Room
      Interior area
      • Total structure area: 1,524
      • Total interior livable area: 1,524 sqft
      • Finished area above ground: 1,524

      Property

      Parking
      • Total spaces: 8
      • Parking features: Attached, Garage Door Opener, Storage, Workshop in Garage, Garage Faces Side, Insulated, Paved Drive, Off Street, Paved
      • Attached garage spaces: 2
      • Uncovered spaces: 6
      Features
      • Patio & porch: Deck, Covered
      • Exterior features: Deck, Covered Patio/Deck, Rain Gutters, Storage, Professional Landscaping, Sprinkler System, Screens, Garden, Invisible Fence
      • Fencing: Invisible
      Lot
      • Size: 0.42 Acres
      • Features: Corner Lot, Level
      Details
      • Parcel number: M:022 B:00091 L:0000H,4690705
      • Zoning: R1

      Construction

      Type & style
      • Home type: SingleFamily
      • Architectural style: Ranch
      • Property subtype: Single Family Residence
      Materials
      • Frame
      • Foundation: Concrete Perimeter
      • Roof: Shingle
      Condition
      • Year built: 2007

      Utilities & green energy

      • Electric: Circuit Breakers, 200+ Amp Service
      • Sewer: Public Sewer, Private Sewer
      • Water: Public
      • Utilities for property: for Electric Range, for Electric Dryer, Washer Hookup

      Community & HOA

      Community
      • Features: Pool, Park, Walk/Jog Trails, Stable(s), Golf, Bike Path, Conservation Area, House of Worship, Public School
      HOA
      • Has HOA: Yes
      • HOA fee: $140 monthly
      Location
      • Region: Dighton

      Financial & listing details

      • Price per square foot: $427/sqft
      • Tax assessed value: $557,400
      • Annual tax amount: $7,001
      • Date on market: 7/6/2026
      • Road surface type: Paved

        Estimated market value

        $647,100

        $615,000 - $679,000

        $2,965/mo

        Price history

        DateEventPrice
        7/6/2026Listed for sale$649,999+73.3%$427/sqft
        Source: MLS PIN #73545132 Report a problem
        10/3/2007Sold$375,000$246/sqft
        Source: Public Record Report a problem

        Public tax history

        YearProperty taxesTax assessment
        2025$7,001 +2%$557,400 +11.1%
        2024$6,866 +7.9%$501,900 +9.9%
        2023$6,364 +4.7%$456,500 +7.4%
        2022$6,076 +5.5%$425,200 +9.4%
        2021$5,761 +1.8%$388,500 +2.9%
        2020$5,658 +1.3%$377,700 +1.4%
        2019$5,584 +7.3%$372,500 +6.5%
        2018$5,202 +8.8%$349,800 +9.3%
        2017$4,781 +1.9%$320,000 +3.9%
        2016$4,691 +3.1%$308,000 +0.2%
        2015$4,551 +18.6%$307,500 +22.1%
        2014$3,836 -10.7%$251,900 -17.9%
        2013$4,294 +2.4%$306,700
        2012$4,193 +6%$306,700 -6.1%
        2011$3,956 +2.2%$326,700 -3%
        2010$3,872 +4.6%$336,700 -4%
        2009$3,702 -0.2%$350,900 -3.7%
        2008$3,708 $364,200
        Find assessor info on the county website

        Monthly payment

        Est. payment

        Payment breakdown

        Explore the cost of this home by adjusting the details. Changes won't be saved.
        All calculations are estimates and provided by Zillow, Inc. for informational purposes only. Actual amounts may vary.
        HOA fees may include property taxes on listings classified as Co-Ops. Contact the listing agent and/or owner for fee details.
        Mortgage interest rates are dependent on a number of factors, including credit score, down payment, and repayment length. Interest rate data provided by Zillow Group Marketplace, Inc. as of 1/1/1970 from various mortgage lenders with which we have lead or other similar arrangements; the Estimated Payment is an average of those rates.
        See how much you could borrow to make a competitive offer.

        Climate risks

        Neighborhood: 02715

        Getting around

        1 / 100
        Car-Dependent
        25 / 100
        Somewhat Bikeable

        Nearby schools

        GreatSchools rating

        A local agent can set up tours, give advice and negotiate with sellers.

        A local lender can help you make sure your offer is ready when you are.

        Browse local experts

        Similar homes