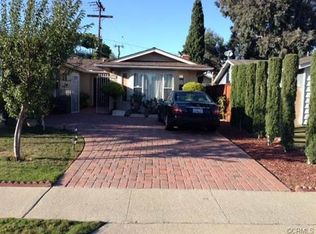
Seller willing to offer credit towards Buyer's interest rate buy-down! Sitting on an expansive open lot, this Costa Mesa home boasts tons of curb appeal with an expansive front yard, lush new sod and an oversized driveway leading up to the picturesque front door. The newly updated home offers ample natural light through vinyl dual pane windows while showcasing brand new luxury vinyl plank flooring & fresh paint throughout, all new lighting fixtures, refinished kitchen cabinets and a completely remodeled bathroom. The renovated bathroom boasts a new vanity, oversized decor mirror, designer tile shower walls, modern fixtures & new tile flooring, while both bathrooms have been upgraded with modern lights. The open floorplan features all four bedrooms privately tucked on one side, with the primary bedroom boasting an en-suite bathroom & tiled walk-in shower. Step through the dining room slider out to a sizeable pergola-covered patio and vast backyard encompassed by newer vinyl fencing as well as a new large open lawn great for hosting gatherings with friends & family. The home's location is walking distance to Paularino Park's grassy fields, trees & playground while also offering easy access to OCC, the surrounding school district, South Coast Plaza and the 405 & 73 freeways. Don't miss this opportunity!
Sold for $1,134,000
Listed by: Pacific Sotheby's Int'l Realty • Ever Eternity • Contact: 858-926-3060
Bought with: Pacific Sotheby's Int'l Realty
$1,134,000
3059 Coolidge Ave, Costa Mesa, CA 92626
4beds
1,405sqft
Single Family Residence
Built in 1963
6,952 Square Feet Lot
$1,336,800 Zestimate®
$807/sqft
$4,916 Estimated rent
Home value
$1,336,800
$1.27M - $1.42M
$4,916/mo
Zestimate® history
Owner options
List your home for rent
$4,916/mo
Rent Zestimate®
Find your next renter with Zillow Rental Manager. Plus, with online applications, you can quickly screen prospective tenants – for free.
$4,916/mo
Rent Zestimate®
Refinance and save
$7,167/mo
Est. payment
Refinancing to a lower rate could help reduce your monthly payments and save thousands over the life of the loan.
$7,167/mo
Est. payment
Explore your selling options
Work with a Zillow partner agent
Leverage their expertise and Zillow's premium Showcase listings to get your home seen by more buyers.
Get startedList with your own agent
Get your home in front of millions of buyers by listing it on Zillow.
Learn how to do itSell it yourself
Take full control of how buyers see your home on Zillow by listing For Sale by Owner (FSBO).
List your homeWhat's special
Modern fixturesModern lightsAmple natural lightOpen floorplanExpansive open lotOversized drivewayDesigner tile shower walls
Zillow last checked:
Listing updated:
Listed by:
Ever Eternity DRE #01794748 858-926-3060,
Pacific Sotheby's Int'l Realty
Bought with:
Ever Eternity, DRE #01794748
Pacific Sotheby's Int'l Realty
Source: CRMLS,MLS#: OC23175423 Originating MLS: California Regional MLS
Originating MLS: California Regional MLSFacts & features
Interior
Bedrooms & bathrooms
- Bedrooms: 4
- Bathrooms: 2
- Full bathrooms: 2
- Main level bathrooms: 2
- Main level bedrooms: 4
Rooms
- Room types: Bedroom, Entry/Foyer, Kitchen, Living Room, Primary Bathroom, Primary Bedroom, Other, Dining Room
Primary bedroom
- Features: Main Level Primary
Bedroom
- Features: All Bedrooms Down
Bedroom
- Features: Bedroom on Main Level
Bathroom
- Features: Bathtub, Quartz Counters, Remodeled, Separate Shower, Tub Shower, Upgraded, Walk-In Shower
Heating
- Forced Air, Fireplace(s), Natural Gas
Cooling
- None
Appliances
- Included: Dishwasher, Electric Oven, Gas Cooktop, Range Hood, Water Heater, Warming Drawer
- Laundry: In Garage
Features
- Breakfast Bar, Ceiling Fan(s), Separate/Formal Dining Room, Open Floorplan, Pantry, See Remarks, Storage, All Bedrooms Down, Bedroom on Main Level, Main Level Primary
- Flooring: Tile, Vinyl
- Doors: Mirrored Closet Door(s), Sliding Doors
- Windows: Double Pane Windows
- Has fireplace: Yes
- Fireplace features: Living Room
- Common walls with other units/homes: No Common Walls
Interior area
- Total interior livable area: 1,405 sqft
Property
Parking
- Total spaces: 5
- Parking features: Direct Access, Door-Single, Driveway, Garage, RV Potential, Garage Faces Side
- Attached garage spaces: 2
- Uncovered spaces: 3
Features
- Levels: One
- Stories: 1
- Entry location: Front Door
- Patio & porch: Covered, Open, Patio
- Exterior features: Rain Gutters
- Pool features: None
- Spa features: None
- Fencing: Partial,Vinyl
- Has view: Yes
- View description: None
Lot
- Size: 6,952 Square Feet
- Features: Back Yard, Front Yard, Lawn, Yard
Details
- Parcel number: 14160421
- Special conditions: Standard
Construction
Type & style
- Home type: SingleFamily
- Property subtype: Single Family Residence
Materials
- Roof: Composition
Condition
- Updated/Remodeled
- New construction: No
- Year built: 1963
Utilities & green energy
- Sewer: Public Sewer
- Water: Public
Community & HOA
Community
- Features: Park, Suburban
- Security: Carbon Monoxide Detector(s), Smoke Detector(s)
- Subdivision: Mesa North (Meno)
Location
- Region: Costa Mesa
Financial & listing details
- Price per square foot: $807/sqft
- Tax assessed value: $1,156,680
- Annual tax amount: $13,206
- Date on market: 9/20/2023
- Cumulative days on market: 44 days
- Listing terms: Cash,Conventional,FHA,VA Loan
Price history
| Date | Event | Price |
|---|---|---|
| 12/15/2023 | Sold | $1,134,000$807/sqft |
Source:  CRMLS #OC23175423 Report a problem CRMLS #OC23175423 Report a problem | ||
| 11/6/2023 | Pending sale | $1,134,000$807/sqft |
Source: CRMLS #OC23175423 Report a problem | ||
| 11/1/2023 | Price change | $1,134,000-1.3%$807/sqft |
Source: CRMLS #OC23175423 Report a problem | ||
| 10/18/2023 | Price change | $1,149,000-4.2%$818/sqft |
Source: CRMLS #OC23175423 Report a problem | ||
| 9/20/2023 | Listed for sale | $1,199,000+44.5%$853/sqft |
Source: CRMLS #OC23175423 Report a problem | ||
| 8/4/2023 | Sold | $830,000$591/sqft |
Source: Public Record Report a problem | ||
Public tax history
| Year | Property taxes | Tax assessment |
|---|---|---|
| 2025 | $13,206 +1.5% | $1,156,680 +2% |
| 2024 | $13,010 +714.1% | $1,134,000 +1477.3% |
| 2023 | $1,598 +9.5% | $71,896 +2% |
| 2022 | $1,459 +6.8% | $70,487 +2% |
| 2021 | $1,366 +2.1% | $69,105 +1% |
| 2020 | $1,338 | $68,397 +2% |
| 2019 | $1,338 +2.4% | $67,056 +2% |
| 2018 | $1,307 +3.5% | $65,742 +2% |
| 2017 | $1,263 | $64,453 +2% |
| 2016 | $1,263 +1.7% | $63,190 +1.5% |
| 2015 | $1,242 +3.2% | $62,241 +2% |
| 2014 | $1,204 | $61,022 +0.5% |
| 2013 | -- | $60,747 +2% |
| 2012 | -- | $59,556 +2% |
| 2011 | -- | $58,389 +0.8% |
| 2010 | -- | $57,953 -0.2% |
| 2009 | -- | $58,091 +2% |
| 2008 | -- | $56,952 +2% |
| 2007 | -- | $55,836 +2% |
| 2006 | -- | $54,742 +2% |
| 2005 | -- | $53,669 +2% |
| 2004 | -- | $52,617 +1.9% |
| 2003 | -- | $51,653 +2% |
| 2002 | -- | $50,641 +2% |
| 2001 | $735 +4.3% | $49,649 +2% |
| 2000 | $704 | $48,676 |
Find assessor info on the county website
Neighborhood: 92626
Nearby homes
- $1,175,4003 bd2 ba1.3k sqft3063 Coolidge Ave, Costa Mesa, CA 92626Off Market
- $1,107,0004 bd2 ba1.4k sqft1114 Paularino Ave, Costa Mesa, CA 92626Off Market
- $1,276,6003 bd2 ba1.5k sqft1118 Paularino Ave, Costa Mesa, CA 92626Off Market
- $1,346,2004 bd2 ba1.6k sqft3062 Taylor Way, Costa Mesa, CA 92626Off Market
- $1,177,3004 bd2 ba1.4k sqft3065 Coolidge Ave, Costa Mesa, CA 92626Off Market
- $1,145,8003 bd2 ba1.2k sqft1122 Paularino Ave, Costa Mesa, CA 92626Off Market
- $1,220,3004 bd2 ba1.4k sqft3058 Taylor Way, Costa Mesa, CA 92626Off Market
- $1,164,6003 bd2 ba1.3k sqft3064 Taylor Way, Costa Mesa, CA 92626Off Market
Nearby schools
GreatSchools rating
- 7/10Paularino Elementary SchoolGrades: K-6Distance: 0.1 mi
- 5/10Costa Mesa High SchoolGrades: 7-12Distance: 0.9 mi
Schools provided by the listing agent
- Elementary: Paularino
- High: Costa Mesa
Source: CRMLS. This data may not be complete. We recommend contacting the local school district to confirm school assignments for this home.
Get a cash offer in 3 minutes
Find out how much your home could sell for in as little as 3 minutes with a no-obligation cash offer.
Estimated market value
$1,336,800
Get a cash offer in 3 minutes
Find out how much your home could sell for in as little as 3 minutes with a no-obligation cash offer.
Estimated market value
$1,336,800
- California
- Orange County
- Costa Mesa
- 92626
- 3059 Coolidge Ave
Nearby cities
Nearby zip codes
Other Costa Mesa Topics
