Skip main navigation
Off market
  • $554,200

    3059 Crown Wood Ct #23, Traverse City, MI 49685

    3beds
    2,300sqft
    MultiFamily
    Built in 2001
    -- sqft lot
    $554,200 Zestimate®
    $241/sqft
    $2,225 Estimated rent

    Home value

    $554,200

    $510,000 - $599,000

    $2,225/mo

    Zestimate® history
    Loading
    Loading...

    Owner options

    List your home for rent

    $2,225/mo

    Rent Zestimate®

    Find your next renter with Zillow Rental Manager. Plus, with online applications, you can quickly screen prospective tenants – for free.

    Learn more

    $2,225/mo

    Rent Zestimate®

    Refinance and save

    $3,348/mo

    Est. payment

    Refinancing to a lower rate could help reduce your monthly payments and save thousands over the life of the loan.

    See today's rates

    $3,348/mo

    Est. payment

    Explore your selling options

    Work with a Zillow partner agent

    Leverage their expertise and Zillow's premium Showcase listings to get your home seen by more buyers.

    Get started

    List with your own agent

    Get your home in front of millions of buyers by listing it on Zillow.

    Learn how to do it

    Sell it yourself

    Take full control of how buyers see your home on Zillow by listing For Sale by Owner (FSBO).

    List your home

    What's special

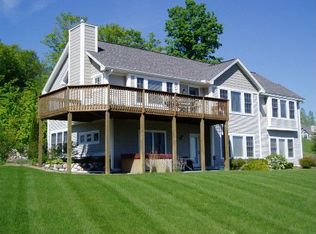
    OPEN HOUSE SATURDAY March 2nd FROM 11 TO 2. Duplex unit nestled on a lot without direct neighbors. This is not a builder grade interior. Kitchen has newer upgraded grey tone cabinets, Quartz countertops and all new stainless appliances. Kitchen includes a peninsula eat at bar and spacious breakfast area. Full 3/4 thick oak, wide plank flooring which has been recently refinished. In the living room/dining room combo there are cathedral ceilings offering a very grand feeling. Dining area offers plenty of room for full sized dining furniture. Enjoy the cozy gas fireplace while relaxing in your favorite chair. Or take the entertaining out to the expansive south facing decking, with motorized awning, over looking holes 4&5. Deck boards have been recently refinished. Enjoy the Master suite with the brand new one of a kind Master Bath. This unit offers a unique walk in closet not found in other units, with built in iron board. Completely remodeled bathroom with heated tiled floors, glass double bowl sinks and granite counters. All new cabinets and all new walk in tiled shower, complete with glass doors. When you need more space head to the lower level. Finished with full day light windows. The lower level family room is great for larger gatherings or and extra recreation space for all. Complete with the large third bedroom, double closets, day light windows. Guest will appreciate the full bathroom. Plenty of basement storage for all of your seasonal goods. Join the golf course for summer fun. Development has low traffic, perfect for walks. Pet friendly community. Close to all shopping, events and healthcare in town. Current owner updates are located in the document section.

    This property is not currently displayed as for sale or rent on Zillow. This may be different from what's on other websites or public sources.

    Facts & features

    Interior

    Bedrooms & bathrooms
    • Bedrooms: 3
    • Bathrooms: 3
    • Full bathrooms: 2
    • 3/4 bathrooms: 1
    Heating
    • Forced air, Gas
    Cooling
    • Central
    Appliances
    • Included: Dishwasher, Dryer, Microwave, Range / Oven, Refrigerator, Washer
    Features
    • Foyer Entrance, Pantry, Granite Kitchen Tops, Den/Study
    Interior area
    • Total interior livable area: 2,300 sqft

    Property

    Parking
    • Total spaces: 2
    • Parking features: Garage - Attached
    Features
    • Exterior features: Vinyl

    Construction

    Type & style
    • Home type: MultiFamily
    Materials
    • Roof: Asphalt
    Condition
    • Year built: 2001

    Utilities & green energy

    • Sewer: Municipal

    Community & HOA

    HOA
    • Services included: Snow Removal, Lawn Care, Exterior Maintenance, Liability Insurance, Fire Insurance
    Location
    • Region: Traverse City

    Financial & listing details

    • Price per square foot: $241/sqft

    Price history

    DateEventPrice
    4/17/2019Sold$370,000-2.4%$161/sqft
    Source: NGLRMLS #1857212 Report a problem
    2/15/2019Listed for sale$379,000$165/sqft
    Source: Real Estate One - Front #1857212 Report a problem

    Public tax history

    Tax history is unavailable.

    Neighborhood: 49685

    Nearby schools

    GreatSchools rating
    Schools provided by the listing agent
    • Elementary: Central Grade School
    • Middle: Traverse City West Middle School
    • High: Traverse City West Senior High S
    • District: Traverse City Area Public School

    Source: The MLS. This data may not be complete. We recommend contacting the local school district to confirm school assignments for this home.

    Get pre-qualified for a loan
    At Zillow Home Loans, we can pre-qualify you in as little as 5 minutes with no impact to your credit score.

    An equal housing lender. NMLS #10287.

    Sell for more on Zillow
    Get a Zillow Showcase℠ listing at no additional cost and you could sell for .
    $554,200
    2% more
    +$11,084
    With Zillow Showcase(estimated)
    $565,284