Skip main navigation
Sold for $434,900
  • $434,900

    3059 Curly Grv, Colorado Springs, CO 80922

    2beds
    1,657sqft
    Single Family Residence
    Built in 2026
    1,920 Square Feet Lot
    $434,200 Zestimate®
    $262/sqft
    $2,289 Estimated rent

    Home value

    $434,200

    $412,000 - $456,000

    $2,289/mo

    Zestimate® history
    Loading
    Loading...

    Owner options

    List your home for rent

    $2,289/mo

    Rent Zestimate®

    Find your next renter with Zillow Rental Manager. Plus, with online applications, you can quickly screen prospective tenants – for free.

    Learn more

    $2,289/mo

    Rent Zestimate®

    Refinance and save

    $2,711/mo

    Est. payment

    Refinancing to a lower rate could help reduce your monthly payments and save thousands over the life of the loan.

    See today's rates

    $2,711/mo

    Est. payment

    Explore your selling options

    Work with a Zillow partner agent

    Leverage their expertise and Zillow's premium Showcase listings to get your home seen by more buyers.

    Get started

    List with your own agent

    Get your home in front of millions of buyers by listing it on Zillow.

    Learn how to do it

    Sell it yourself

    Take full control of how buyers see your home on Zillow by listing For Sale by Owner (FSBO).

    List your home

    What's special

    Open-concept main levelGenerous counter spaceSpacious walk-in closetSpacious two-story layout
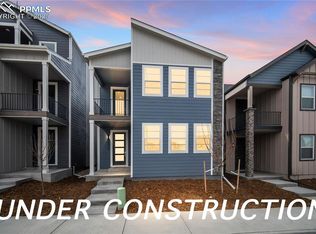
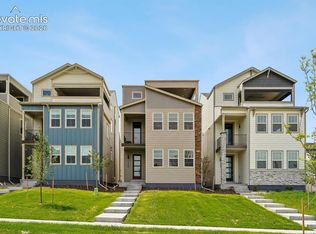
    Discover a fresh start at Colorado Springs —is a stylish, low-maintenance new-build designed for modern living and personal comfort. Perfect for a single professional, someone starting a new chapter, or anyone looking to simplify without sacrificing style, this energy-efficient home blends smart design with elevated finishes. The Clover floor plan offers a spacious two-story layout with the flexibility today’s lifestyle demands. The open-concept main level creates an effortless flow between the kitchen, dining, and living spaces — ideal for quiet evenings at home or hosting friends. The sleek kitchen features modern finishes, generous counter space, and room to cook, entertain, or unwind with a glass of wine after work. Just off the living area, a private deck extends your living space outdoors for morning coffee or relaxing Colorado evenings. A main-level bedroom and full bath provide flexibility for a home office, guest room, workout space, or creative studio. Upstairs, the owner’s retreat is tucked away for added. privacy, creating a peaceful place to recharge at the end of the day. The spacious walk-in closet offers plenty of storage while maintaining a clean, organized feel throughout the home. Delivers the perfect balance of comfort, privacy, and modern style — a home built for your next chapter.

    Zillow last checked:

    Listing updated:

    Listed by:

    Thomas Ullrich 303-910-8436,

    RE/MAX Professionals

    Bought with:

    Non Member

    Non Member

    Source: elevateMLS,MLS#: 5539075MLS Logo

    Facts & features

    Interior

    Bedrooms & bathrooms
    • Bedrooms: 2
    • Bathrooms: 3
    • Full bathrooms: 1
    • 3/4 bathrooms: 1
    • 1/2 bathrooms: 1
    Other
    • Level: Upper
    • Area: 210 Square Feet
    • Dimensions: 14 x 15
    Heating
    • Forced Air, Natural Gas
    Cooling
    • Central Air
    Appliances
    • Included: Double Oven, Gas in Kitchen, Exhaust Fan, Microwave, Range
    • Laundry: Electric Hook-up, Upper Level
    Features
    • Vaulted Ceiling(s)
    • Flooring: Carpet, Luxury Vinyl
    • Has basement: No
    • Has fireplace: Yes
    • Fireplace features: Electric
    Interior area
    • Total structure area: 1,657
    • Total interior livable area: 1,657 sqft
    • Finished area above ground: 1,657
    • Finished area below ground: 0

    Property

    Parking
    • Total spaces: 2
    • Parking features: Attached, Concrete Driveway
    • Attached garage spaces: 2
    Features
    • Levels: Two
    • Stories: 2
    • Fencing: Other
    Lot
    • Size: 1,920 Square Feet
    • Features: Level, HOA Required $
    Details
    • Parcel number: 5331106105

    Construction

    Type & style
    • Home type: SingleFamily
    • Property subtype: Single Family Residence
    Materials
    • Fiber Cement, Frame
    • Foundation: Crawl Space
    • Roof: Composite Shingle
    Condition
    • New Construction
    • New construction: Yes
    • Year built: 2026
    Details
    • Builder model: Clover
    • Builder name: Aspen View Homes
    • Warranty included: Yes

    Utilities & green energy

    • Water: Municipal
    • Utilities for property: Cable Available, Electricity Available, Electricity Connected, Natural Gas Available, Natural Gas Connected

    Community & HOA

    Community
    • Features: Parks or Open Space, Landscape Maintenance
    HOA
    • Has HOA: Yes
    • HOA fee: $145 monthly
    Location
    • Region: Colorado Springs

    Financial & listing details

    • Price per square foot: $262/sqft
    • Tax assessed value: $48,538
    • Annual tax amount: $2,064
    • Date on market: 5/12/2026
    • Listing terms: Cash,Conventional,FHA,VA Loan
    • Electric utility on property: Yes

    Price history

    DateEventPrice
    8/28/2026Sold$434,900$262/sqft
    Source: elevateMLS #5539075 Report a problem
    8/4/2026Pending sale$434,900$262/sqft
    Source: elevateMLS #5539075 Report a problem
    6/16/2026Price change$434,900-3.3%$262/sqft
    Source: View Homes Report a problem
    5/26/2026Price change$449,900-6.3%$272/sqft
    Source: elevateMLS #5539075 Report a problem
    5/19/2026Price change$479,9450%$290/sqft
    Source: elevateMLS #5539075 Report a problem
    5/12/2026Price change$479,995+0%$290/sqft
    Source: elevateMLS #5539075 Report a problem
    3/10/2026Price change$479,945-2.6%$290/sqft
    Source: View Homes Report a problem
    10/29/2025Listed for sale$492,945$297/sqft
    Source: View Homes Report a problem

    Public tax history

    YearProperty taxesTax assessment
    2024$1,649 +586.6%$13,540
    2023$240 -1.3%$13,540 +228.6%
    2022$243 $4,120
    2021-- $4,120
    Find assessor info on the county website

    Neighborhood: Powers

    Nearby schools

    GreatSchools rating
    Schools provided by the listing agent
    • Elementary: Remington
    • Middle: Horizon
    • High: Sand Creek
    • District: District 49

    Source: elevateMLS. This data may not be complete. We recommend contacting the local school district to confirm school assignments for this home.

    Get a cash offer in 3 minutes
    Find out how much your home could sell for in as little as 3 minutes with a no-obligation cash offer.
    Estimated market value
    $434,200
    Get a cash offer in 3 minutes
    Find out how much your home could sell for in as little as 3 minutes with a no-obligation cash offer.
    Estimated market value
    $434,200